204-795-7728
RE/MAX One Group 4-756 Pembina Hwy
Winnipeg MB Canada R3M 2M7
Monday - Sunday: 8:00 - 22:00
Office Hours
Rod Stephanchew
Real Estate
Find Your Next Home
Where Comfort Meets Lifestyle
Contact agent
-
- Rod Stephanchew Verified
- View my listings
-
Contact us
Please quote property reference
202610586
Description
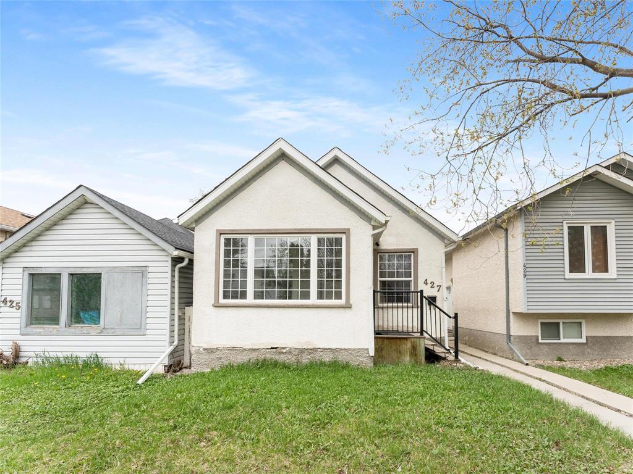
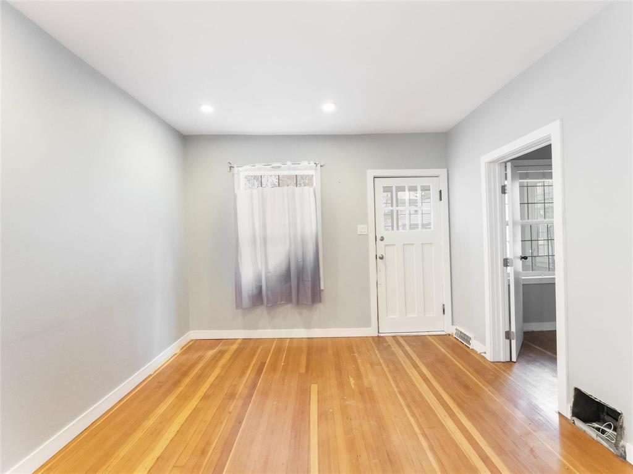
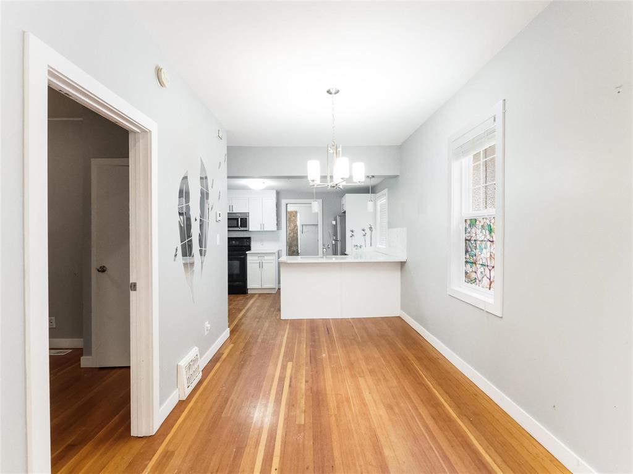
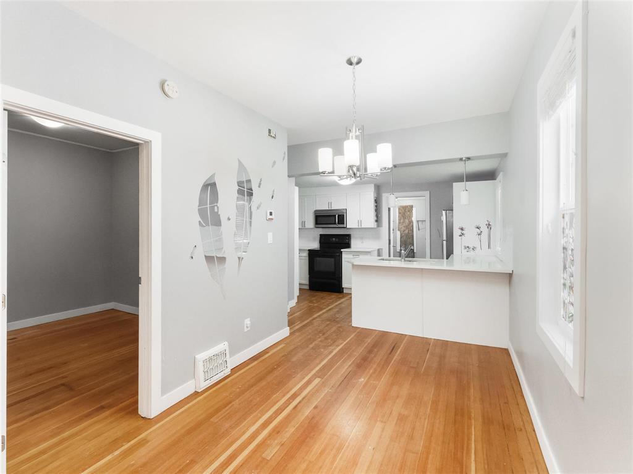
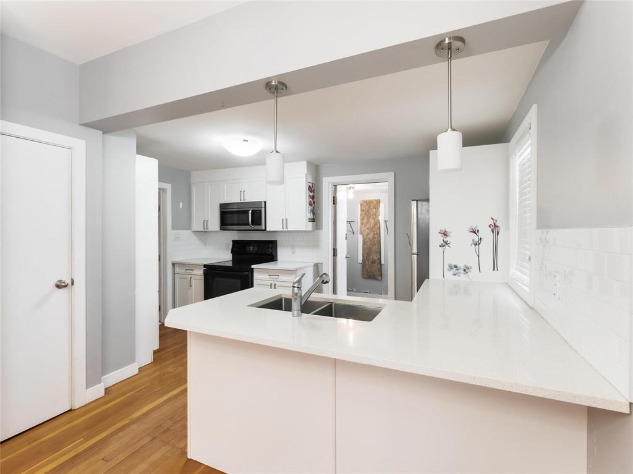
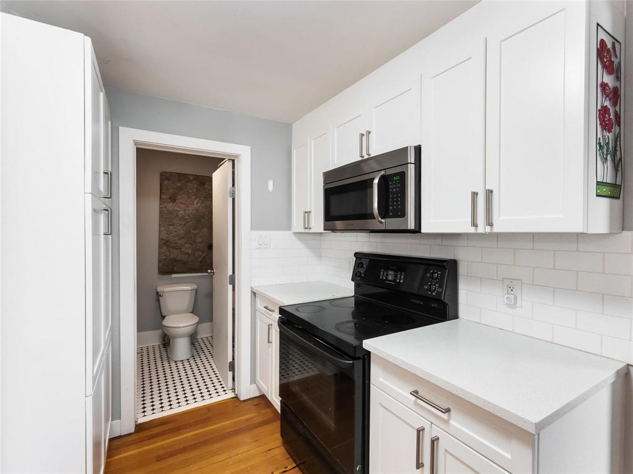
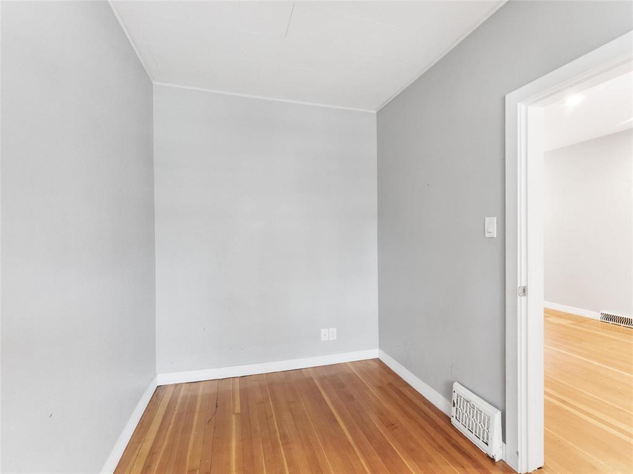
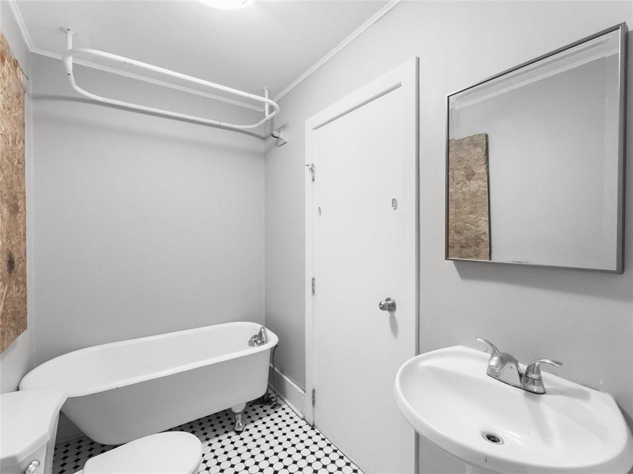
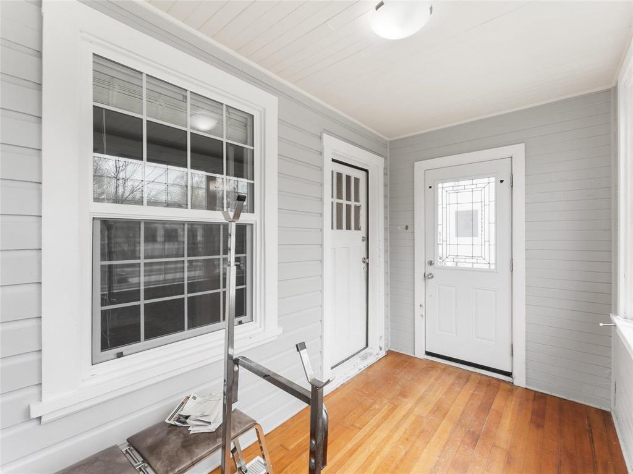
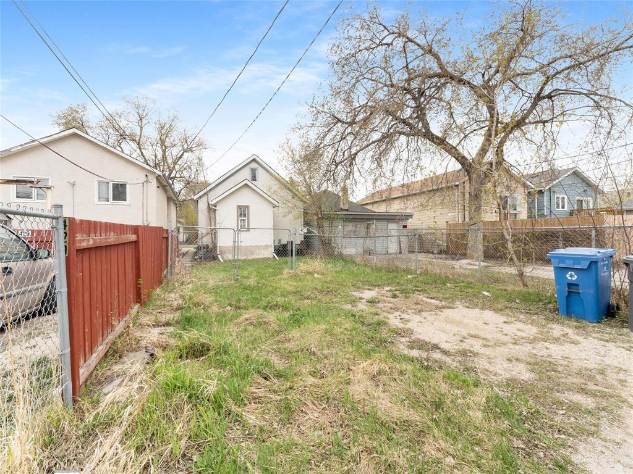
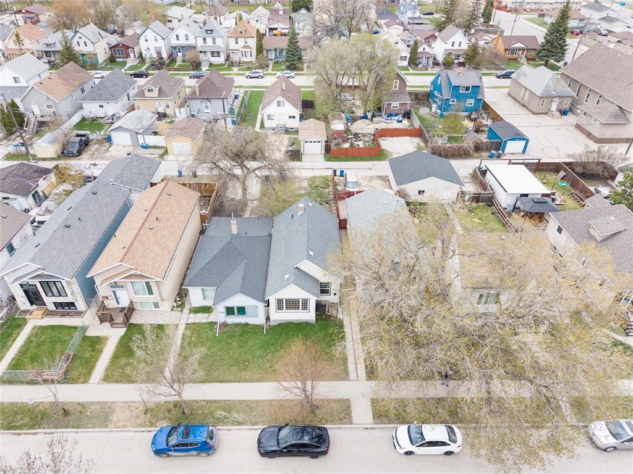
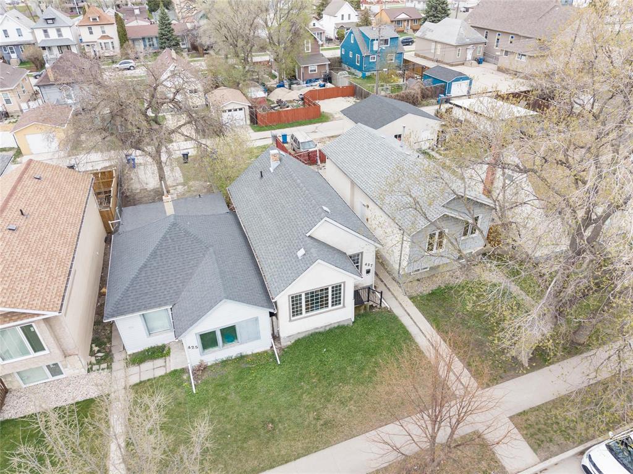
3A//Winnipeg/Showings start Now with potential Offers Reviewed as received |Situated in East Kildonan, this affordable 650 sq. ft. bungalow offers an excellent opportunity for first-time home buyers, investors, or anyone looking to build equity with a little TLC. Featuring 2 bedrooms, 1 bathroom, and an open-concept layout, this home has plenty of potential and several important updates already completed. The recently renovated kitchen showcases stylish quartz countertops and flows nicely into the bright living area, while beautiful hardwood floors run throughout much of the main floor. Major upgrades include newer shingles, furnace, and hot water tank, helping provide peace of mind for years to come. The basement offers ample storage space. Outside, you ll find a generously-sized backyard perfect for pets, gardening, or entertaining, along with two convenient parking pads. Whether you re searching for an affordable alternative to renting, a starter home, or your next investment property, this property offers great value in a solid location close to schools, parks, shopping, and public transportation. Don t miss the chance to unlock the full potential of this charming bungalow! (id:51871)
- House
Property Type
- 2
Bedrooms
- 1
Bathroom
- 1910
Year Built
Property Overview
-
Property ID 202610586
-
Price $201,300
-
Bedrooms 2
-
Bathroom 1
-
Year Built 1910
-
Property Status For Sale
-
Property Type House
-
Living Area 650 SF
-
MLS# 202610586
-
Office Name RE/MAX One Group
-
Agent Name Sean Kirady
Additional details
-
Appliances Included Refrigerator, Dishwasher, Stove, Dryer, Microwave, Window Coverings, Two Washers, Microwave Built-in
-
Architectural Style Bungalow
-
Structure Type House
-
Flooring Wood
-
Parking Features Parking Pad
-
Cooling Central air conditioning
-
Heating Forced air, High-Efficiency Furnace, Natural gas
-
Sewer Municipal sewage system
-
Annual Tax 2330.92
-
Water Source Municipal water
-
Rooms Kitchen, Bedroom, Bedroom, Dining room, Living room, Foyer
Estimate Payments
-
Down Payment
-
Loan Amount
-
Monthly Mortgage Payment
Get Expert Assistance
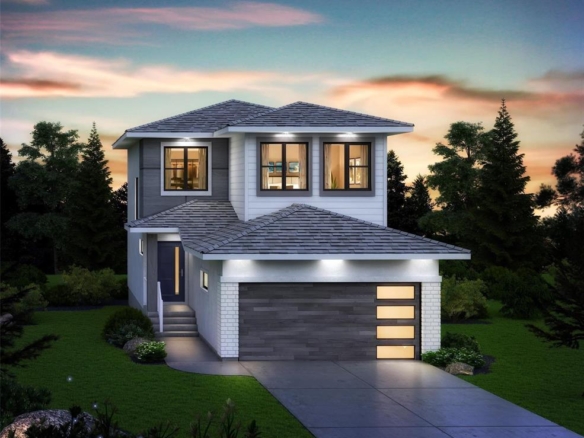
45196 Lilac Lane
- $434,900
Beds: 5
Baths: 2
Garage: 1
Living Area: 1474 SF
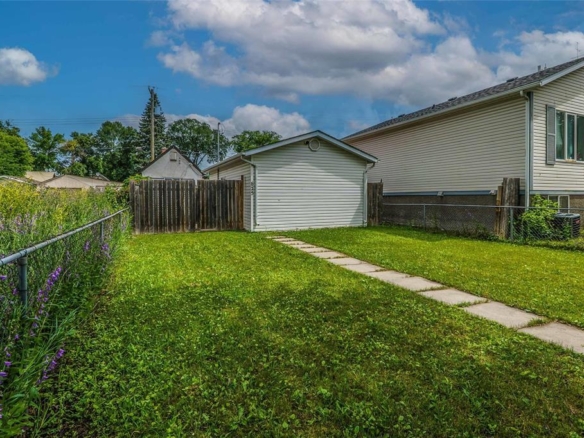
44 QUARRY RIDGE Drive
- $531,900
Beds: 3
Baths: 3
Garage: 1
Living Area: 1447 SF
625 Pritchard Avenue
- $99,900
Bed: 1
Bath: 1
Garage: 1
Living Area: 426 SF
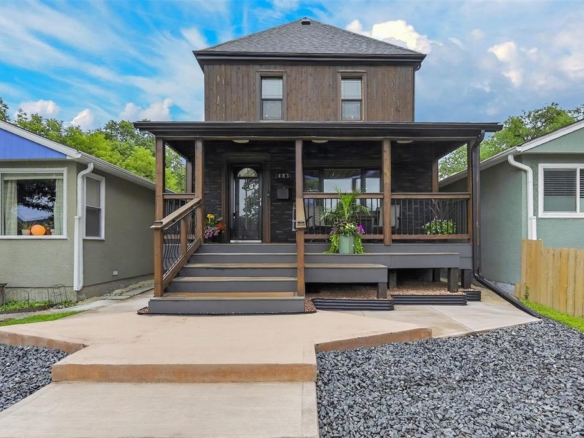
483 Brandon Avenue
- $399,900
Beds: 2
Baths: 3
Garage: 1
Living Area: 1398 SF