
204-795-7728
RE/MAX One Group 4-756 Pembina Hwy
Winnipeg MB Canada R3M 2M7
Monday - Sunday: 8:00 - 22:00
Office Hours
Rod Stephanchew
Real Estate
Find Your Next Home
Where Comfort Meets Lifestyle
Contact agent
-
- Rod Stephanchew Verified
- View my listings
-
Contact us
Please quote property reference
202616721
Description
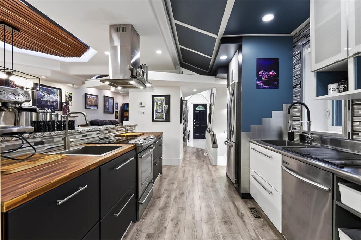
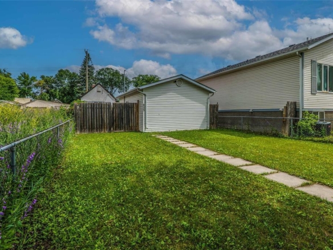
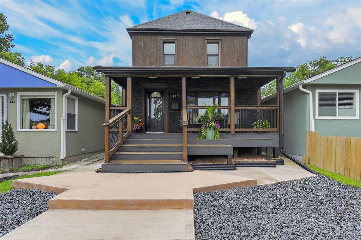
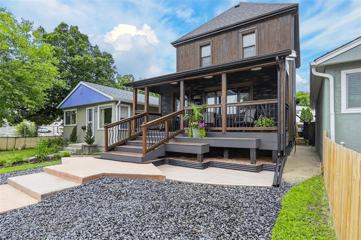
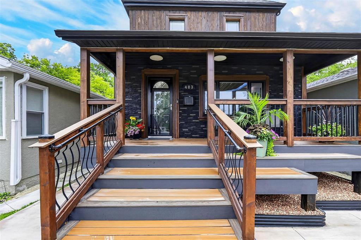
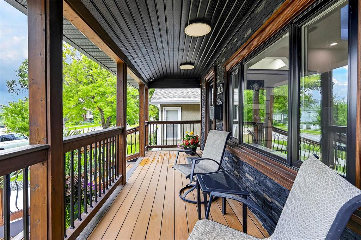
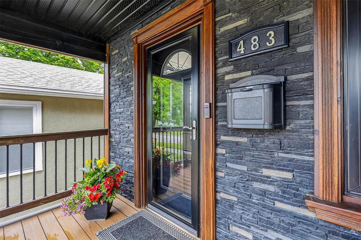
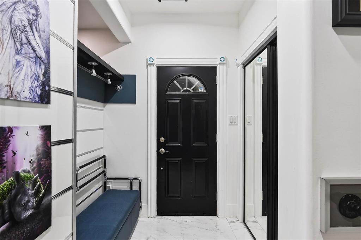
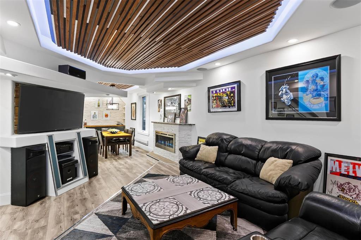
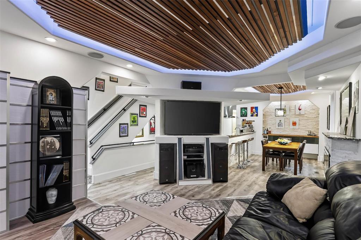
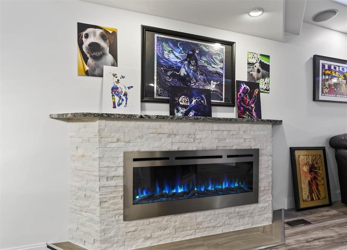
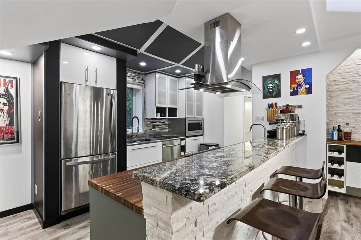
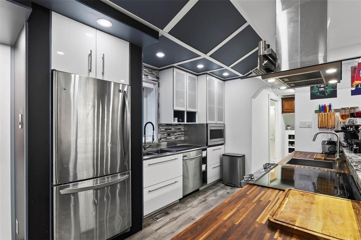
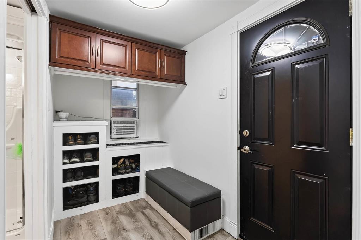
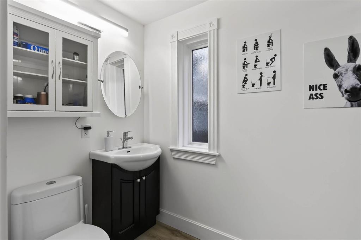
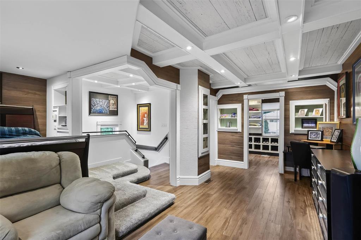
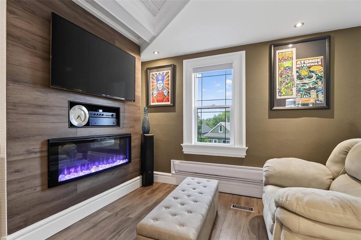
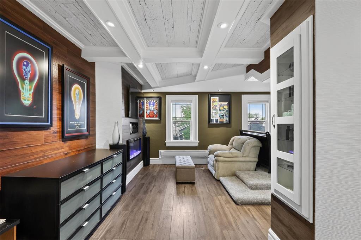
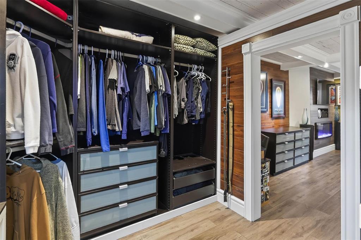
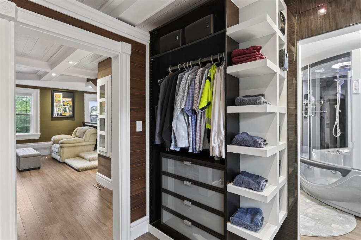
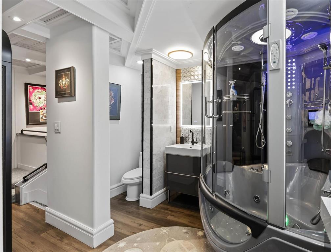
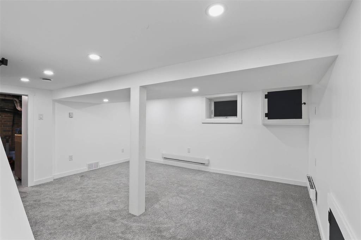
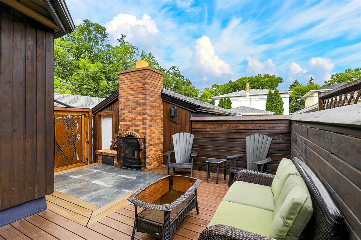
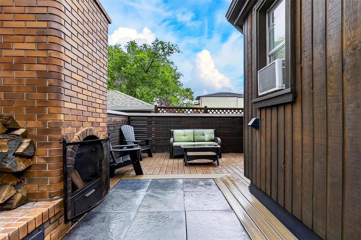
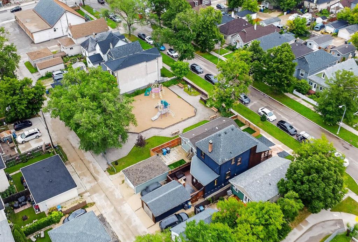
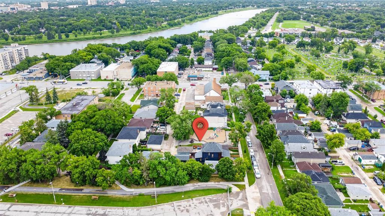
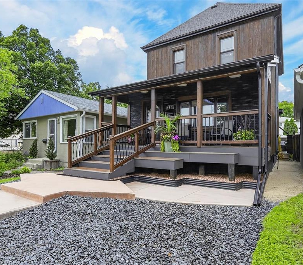
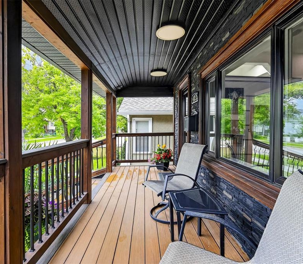
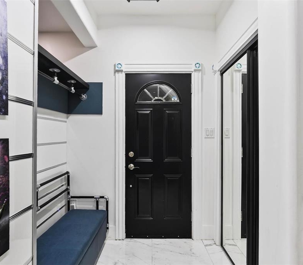
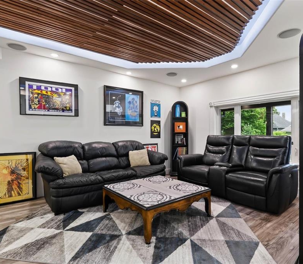
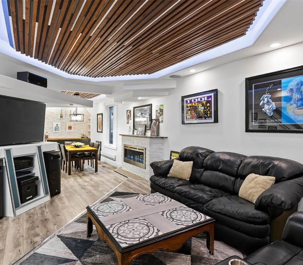
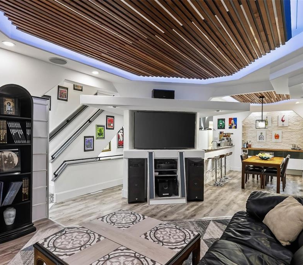
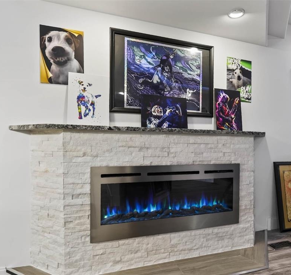
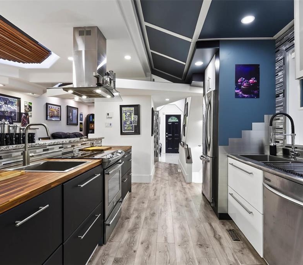
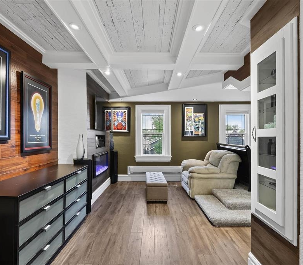
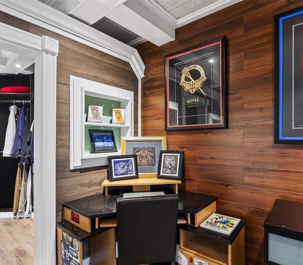
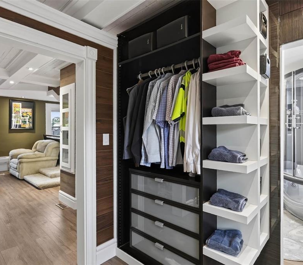
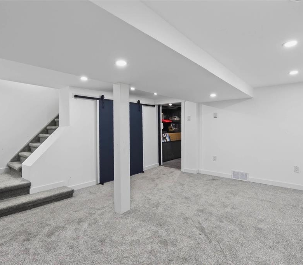
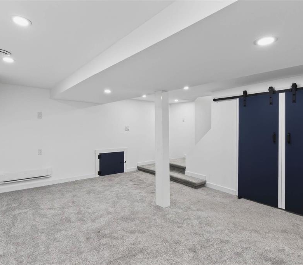
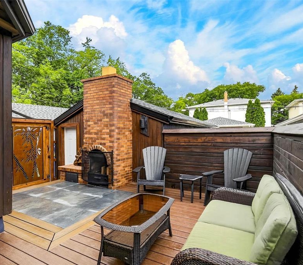
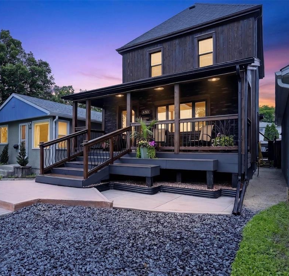
1Aw//Winnipeg/S/S July 22, OFFERS July 28 after 3:00pm. OVER THE TOP & ONE-OF-A-KIND CUSTOM PROPERTY!!! This incredible home has been meticulously transformed by its long-time owner over the past 30 years with every detail being thoughtfully updated, creating a move-in ready Entertainer's Paradise that is simply unmatched! CLICK ON MEDIA ICON TO VIEW 3D VIRTUAL TOUR! Located in the heart of the city, within walking distance to Osborne Village, Little Italy, South Osborne, Rapid Transit & the scenic Churchill Drive river trail. The stunning chef's kitchen is the centrepiece of the home, perfect for impressing family, friends & business colleagues! Outside is just as impressive with the relaxing front porch & private back deck with outdoor fireplace on your composite & tile in-lay deck. Currently configured as a spacious 1 bedroom, it can easily be converted back to a 2 or 3 bed layout. (Note Primary split into 2 beds on listing) Every detail of this home is custom, including the incredible tray ceilings with LED backlights, concrete staircase with mosaic tile in-lays, built-ins everywhere,... Updates are extensive: Shingles'25/'26, wdws'18/'25, HEF, Kit'21, Elect'21,...THIS HOME IS A SHOWSTOPPER!!! Come buy today!!! (id:51871)
- House
Property Type
- 2
Bedrooms
- 3
Bathrooms
- 1
Garage
- 1907
Year Built
Property Overview
-
Property ID 202616721
-
Price $399,900
-
Land Area 2499 square feet
-
Bedrooms 2
-
Bathrooms 3
-
Garage 1
-
Year Built 1907
-
Property Status For Sale
-
Property Type House
-
Living Area 1398 SF
-
MLS# 202616721
-
Office Name RE/MAX One Group
-
Agent Name Rod Stephanchew
Additional details
-
Appliances Included Washer, Refrigerator, Central Vacuum, Dishwasher, Stove, Dryer, Microwave, Window Air Conditioner, Hood Fan, Blinds, Microwave Built-in
-
Stories 2
-
Structure Type House
-
Fireplace Features Wood, Electric, Brick Facing, Heatilator/Fan, Stone
-
Flooring Tile, Laminate, Other, Wall-to-wall carpet
-
Parking Features Detached Garage, Oversize
-
Cooling Wall unit
-
Heating Forced air, High-Efficiency Furnace, Natural gas
-
Security Features Smoke Detectors
-
Lot Features Paved lane, Closet Organizers, No Smoking Home
-
Sewer Municipal sewage system
-
Annual Tax 3298.87
-
Water Source Municipal water
-
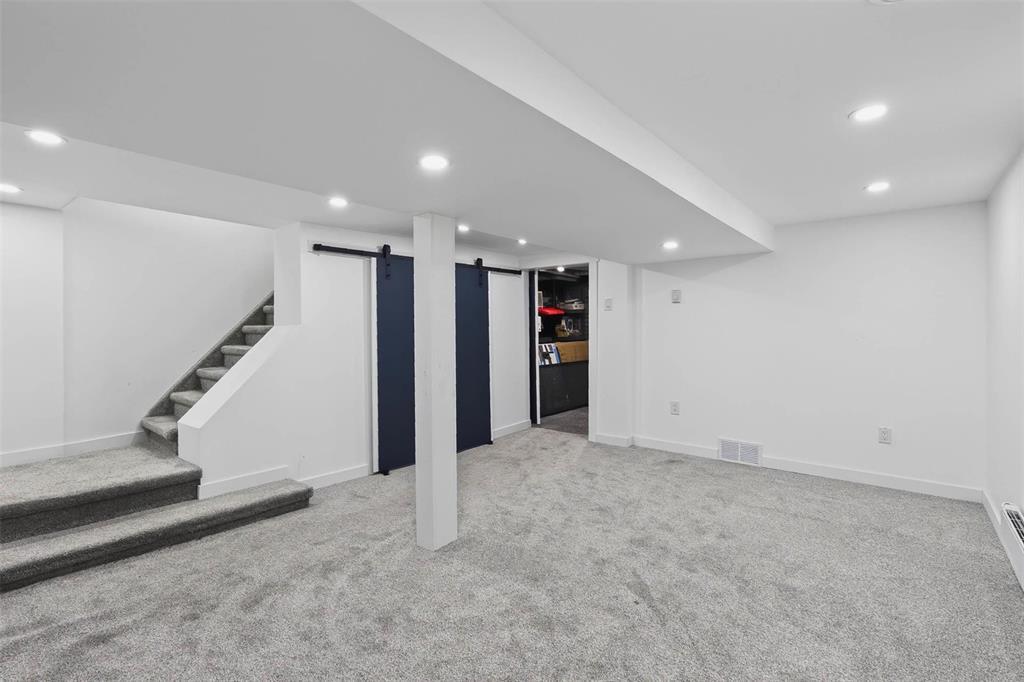
Rooms Foyer, Living room, Dining room, Kitchen, Mud room, 3pc Bathroom, Primary Bedroom, Bedroom, 5pc Ensuite bath, Recreation room, Workshop, 2pc Bathroom
Estimate Payments
-
Down Payment
-
Loan Amount
-
Monthly Mortgage Payment
Get Expert Assistance
44 QUARRY RIDGE Drive
- $531,900
Beds: 3
Baths: 3
Garage: 1
Living Area: 1447 SF
625 Pritchard Avenue
- $99,900
Bed: 1
Bath: 1
Garage: 1
Living Area: 426 SF
228 Waterfront Dr
- $20
Living Area: 850 SF
334 McAdam Avenue
- $349,900
Beds: 3
Baths: 2
Garage: 1
Living Area: 1307 SF