
204-795-7728
RE/MAX One Group 4-756 Pembina Hwy
Winnipeg MB Canada R3M 2M7
Monday - Sunday: 8:00 - 22:00
Office Hours
Rod Stephanchew
Real Estate
Find Your Next Home
Where Comfort Meets Lifestyle
Contact agent
-
- Rod Stephanchew Verified
- View my listings
-
Contact us
Please quote property reference
202616683
Description
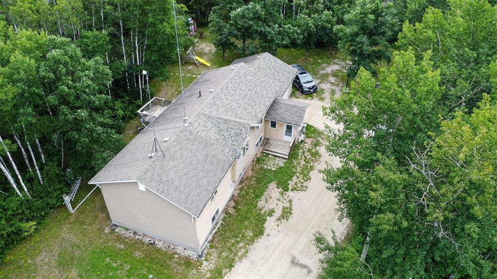
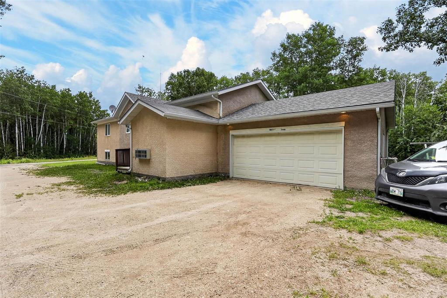
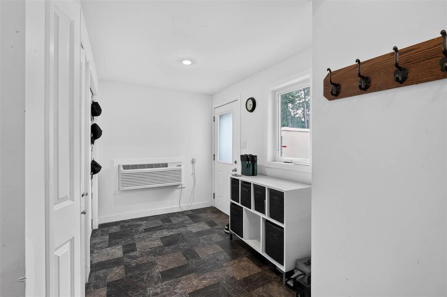
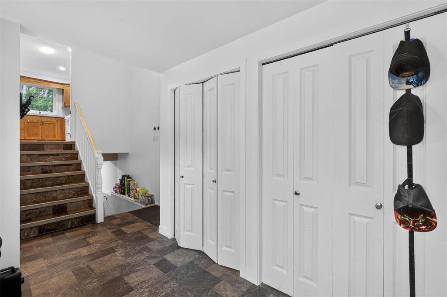
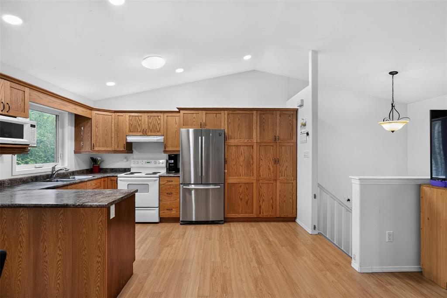
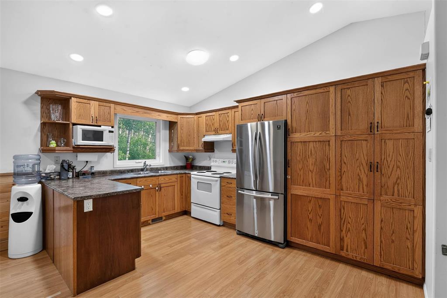
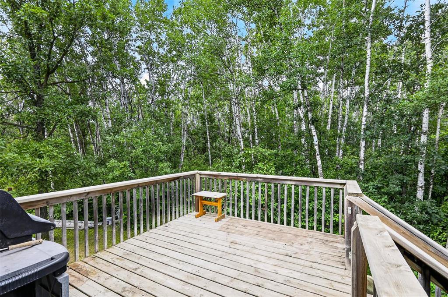
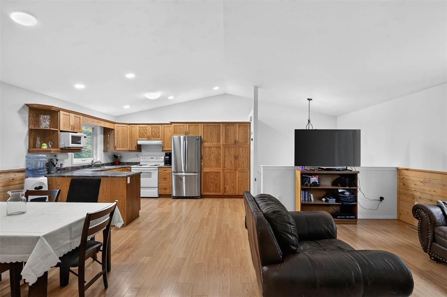
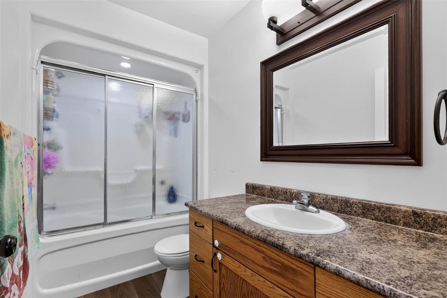
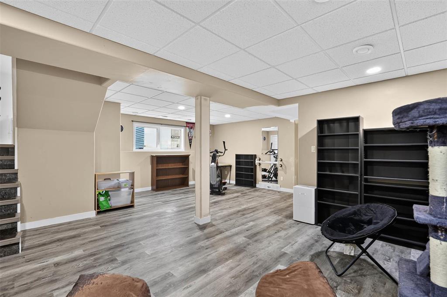
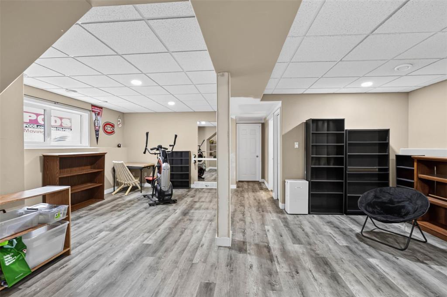
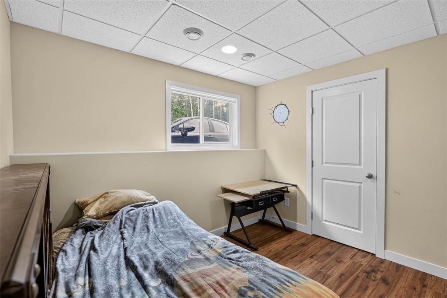
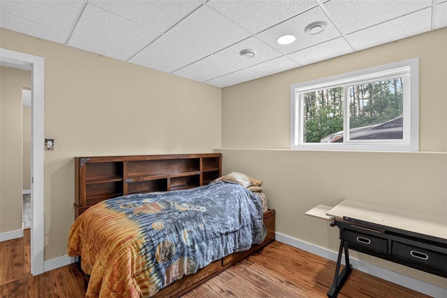
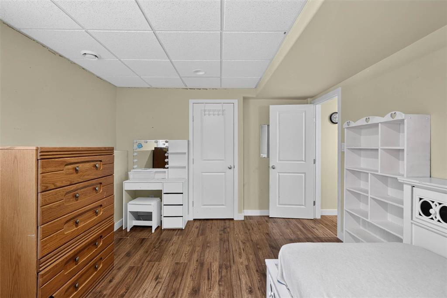
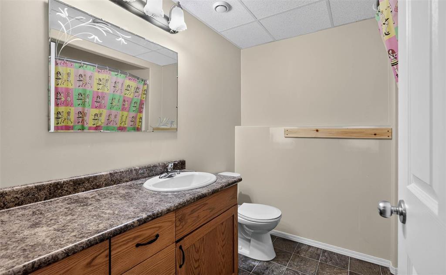
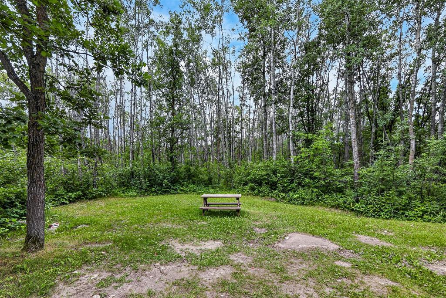
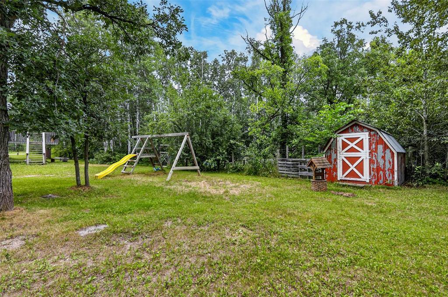
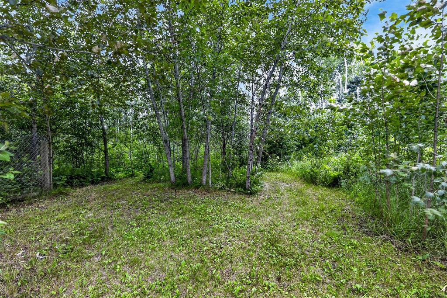
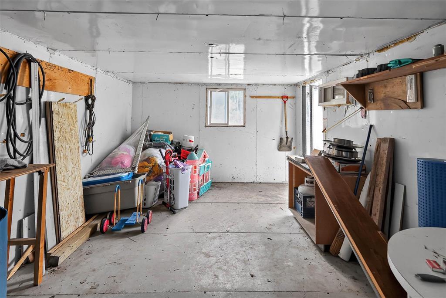
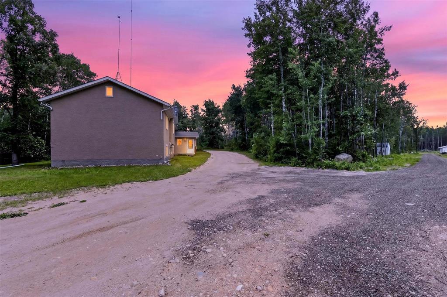
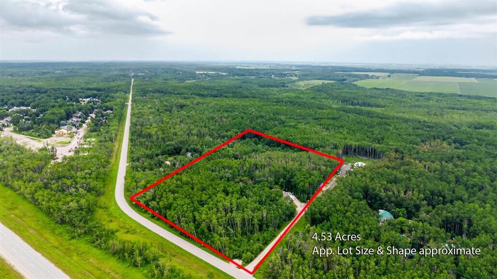
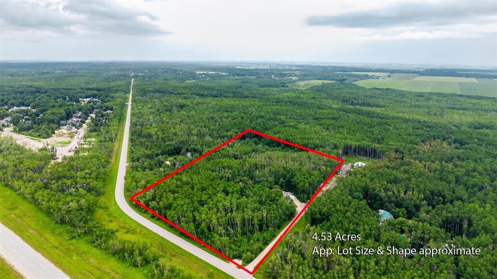
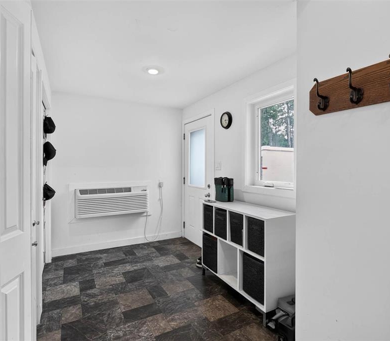
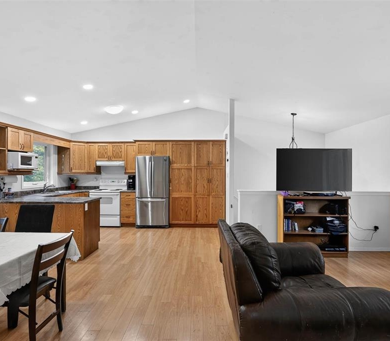
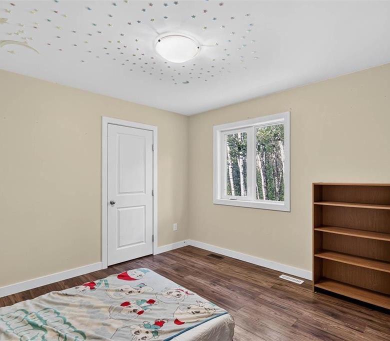
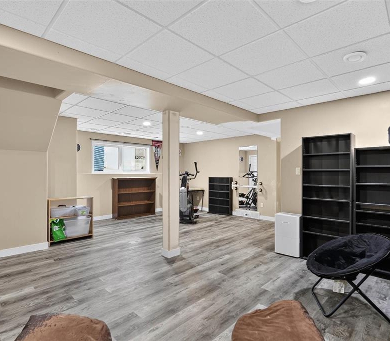
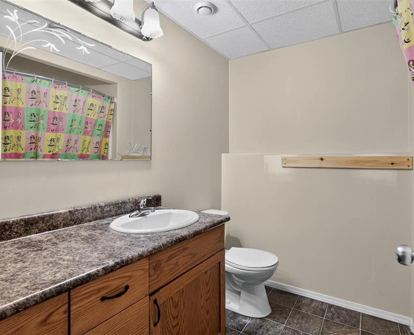
R06//Ste Anne Rm/S/S July 23, OFFERS presented the evening received. EXTREMELY PRIVATE 4.53 acre treed property, just 20 minutes from the Perimeter, right next to Lilac Resort. This original owner home was custom built in 2006 & expanded by the same builder in 2014 & 2015 to accommodate the largest of families to take advantage of the incredible location, 5 bedrooms/4 with walk-in closets, 2 full baths, abundance of storage & endless outdoor space. CLICK ON MEDIA ICON TO VIEW 3D VIRTUAL TOUR! Imagine the kids spending the summer at the water park down the road spending endless hours creating family memories. Minutes to all levels of services, shopping & amenities in Ste. Anne, Steinbach, Richer, great golf courses & enroute to Falcon Lake & Lake of the Woods! Curbside garbage pick-up is available & bus service to all levels of English, French & French Immersion Schools provided. 200 amp service + a separate 100 amp panel was added to accommodate the 60 gallon hwt installed in 2022. Septic Pump 2025, Laminate floors in bsmt 2023 & newer appliances included. This one is priced to sell!! Opportunities like this do not come around too often. Start living the slower paced country lifestyle & buy today before it is gone. (id:51871)
- House
Property Type
- 5
Bedrooms
- 2
Bathrooms
- 1
Garage
- 2006
Year Built
Property Overview
-
Property ID 202616683
-
Price $434,900
-
Land Area 4.53 acres
-
Bedrooms 5
-
Bathrooms 2
-
Garage 1
-
Year Built 2006
-
Property Status For Sale
-
Property Type House
-
Living Area 1474 SF
-
MLS# 202616683
-
Office Name RE/MAX One Group
-
Agent Name Rod Stephanchew
Additional details
-
Appliances Included Washer, Refrigerator, Water softener, Central Vacuum, Dishwasher, Stove, Dryer, Hood Fan, Play structure, Satellite dish receiver
-
Architectural Style Bi-level
-
Structure Type House
-
Flooring Laminate, Vinyl, Vinyl Plank
-
Parking Features Attached Garage, Other, Other, Other, Other, RV, Oversize
-
Cooling Central air conditioning
-
Heating Forced air, Heat Recovery Ventilation (HRV), Electric
-
Security Features Smoke Detectors
-
Lot Features Private setting, Treed, Exterior Walls- 2x6", No Smoking Home, Country residential, Sump Pump, Private Yard
-
Sewer Septic Tank and Field
-
Annual Tax 4533.01
-
Water Source Well
-
Rooms Living room, Kitchen, Dining room, Bedroom, Bedroom, Bedroom, Office, Recreation room, Other, Bedroom, Bedroom, Storage
Estimate Payments
-
Down Payment
-
Loan Amount
-
Monthly Mortgage Payment
Get Expert Assistance
44 QUARRY RIDGE Drive
- $531,900
Beds: 3
Baths: 3
Garage: 1
Living Area: 1447 SF
625 Pritchard Avenue
- $99,900
Bed: 1
Bath: 1
Garage: 1
Living Area: 426 SF
483 Brandon Avenue
- $399,900
Beds: 2
Baths: 3
Garage: 1
Living Area: 1398 SF
228 Waterfront Dr
- $20
Living Area: 850 SF