
204-795-7728
RE/MAX One Group 4-756 Pembina Hwy
Winnipeg MB Canada R3M 2M7
Monday - Sunday: 8:00 - 22:00
Office Hours
Rod Stephanchew
Real Estate
Find Your Next Home
Where Comfort Meets Lifestyle
Contact agent
-
- Rod Stephanchew Verified
- View my listings
-
Contact us
Please quote property reference
202617046
Description
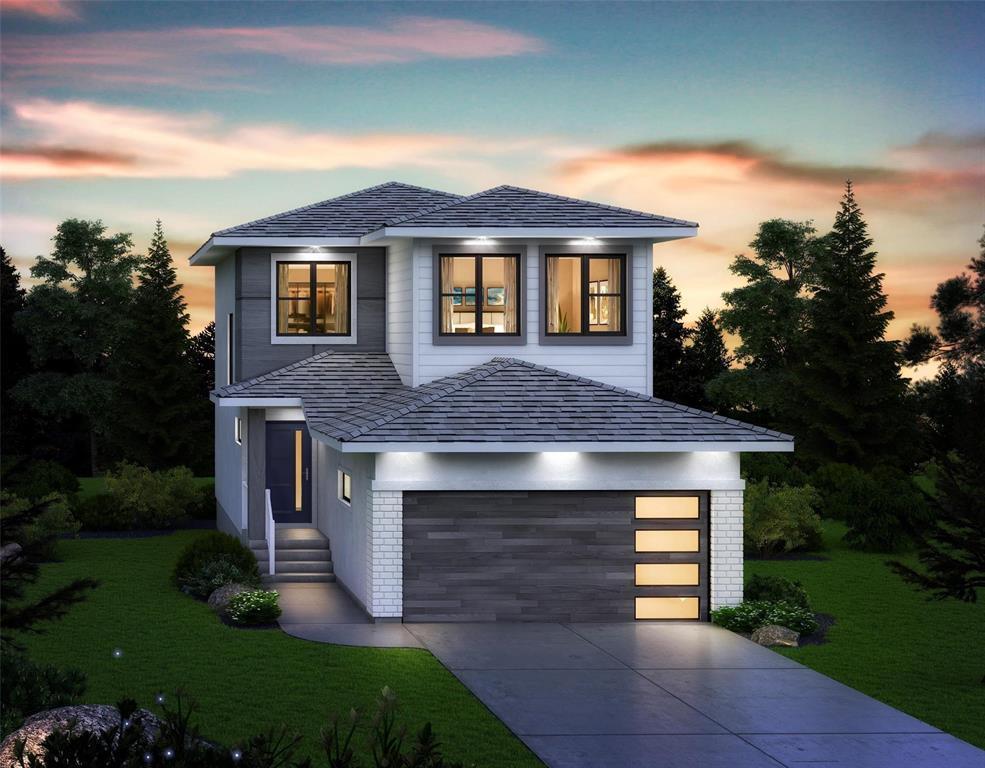
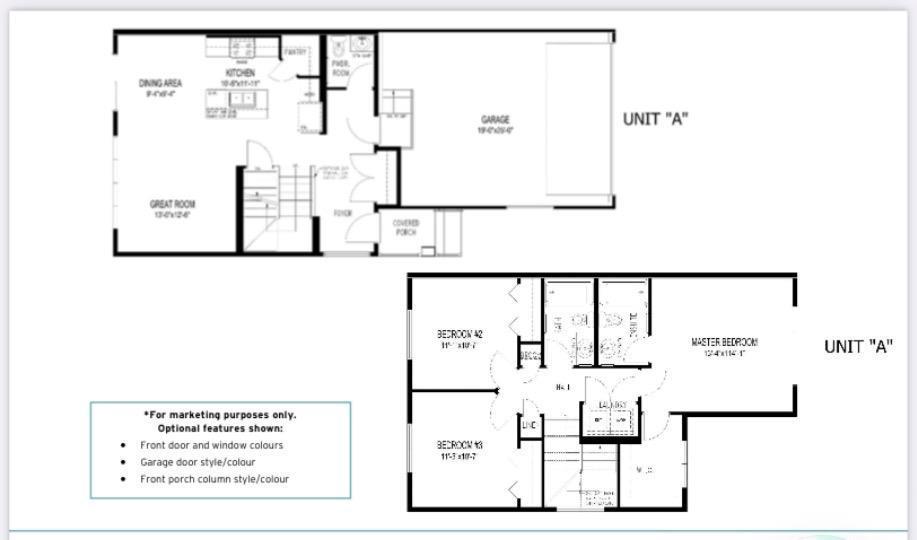
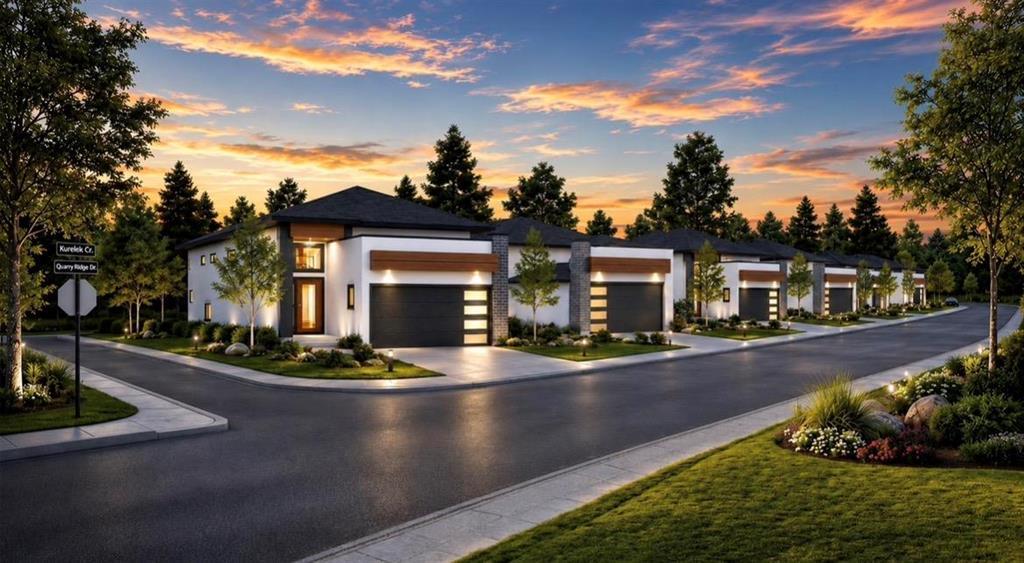
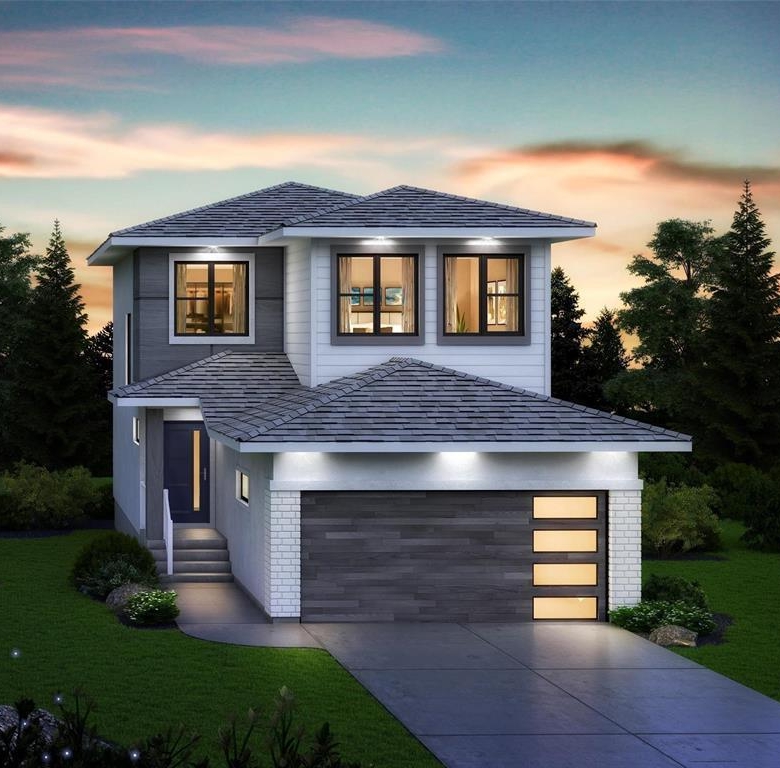
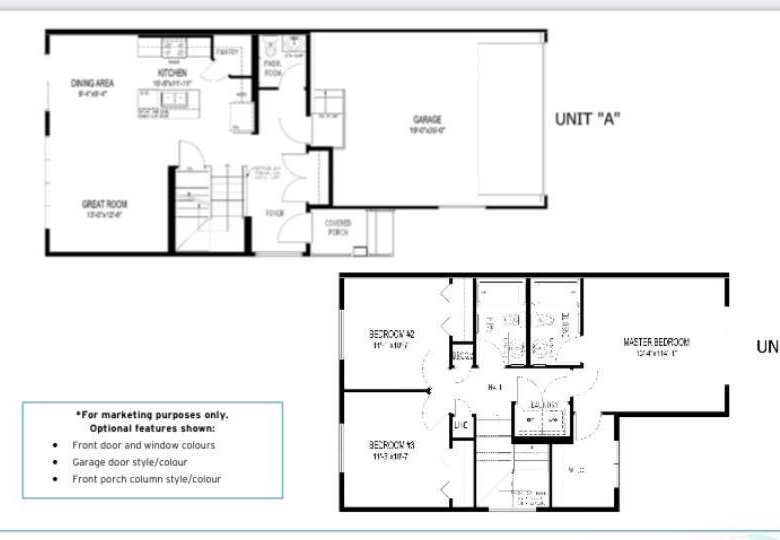
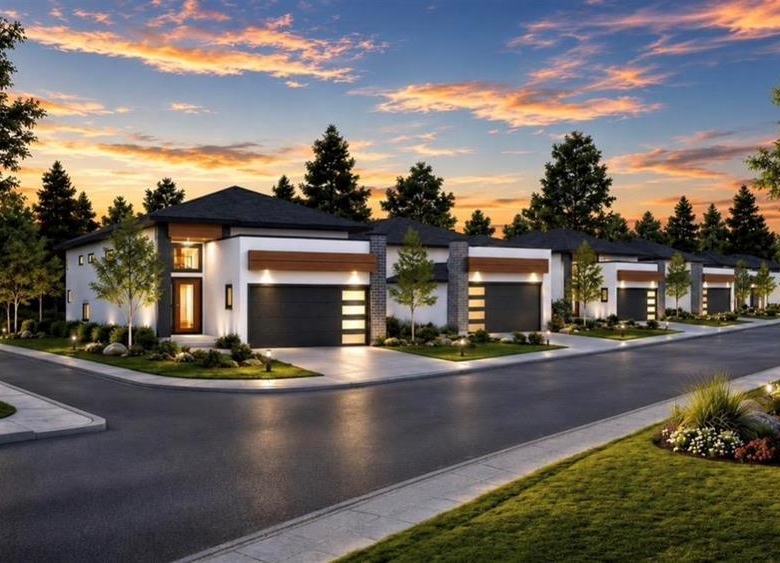
R12//Stonewall/Great opportunity in the growing community of Stonewall! This affordable 3 bedroom, 2.5 bathroom 1,447 SF two story home is located in Stonewall's newest development, Quarry Ridge Park, featuring an open-concept main floor with 9' ceilings and oversized windows providing excellent natural light throughout. The efficient layout includes 3 well-sized bedrooms, highlighted by a spacious primary suite with a walk-in closet and private ensuite bath, and two well planned extra bedrooms. Loaded with quality upgrades: upgrade kitchen countertops to quartz, ceramic backsplash, upgraded luxury vinyl plank, upgraded chimney style range hood fan, upgraded ensuite to stand up shower w/ 6mm glass door and seat, soft-close cabinets, pot lights, insulated garage door with glass inserts and belt-driven smart opener, 8'-6" foundation with Delta wrap waterproofing, under-cabinet lighting, Decora plugs and switches, EcoBee thermostat, flat painted ceilings, painted white trim, and of course, a new home warranty included for peace of mind. Call today for more details! (id:51871)
- House
Property Type
- 3
Bedrooms
- 3
Bathrooms
- 1
Garage
- 2027
Year Built
Property Overview
-
Property ID 202617046
-
Price $531,900
-
Bedrooms 3
-
Bathrooms 3
-
Garage 1
-
Year Built 2027
-
Property Status For Sale
-
Property Type House
-
Living Area 1447 SF
-
MLS# 202617046
-
Office Name RE/MAX One Group
-
Agent Name Steve Breton
Additional details
-
Appliances Included Hood Fan, Garage door opener, Garage door opener remote(s)
-
Stories 2
-
Structure Type House
-
Flooring Wall-to-wall carpet, Vinyl Plank
-
Parking Features Attached Garage
-
Heating Forced air, Heat Recovery Ventilation (HRV), High-Efficiency Furnace, Natural gas
-
Security Features Smoke Detectors
-
Lot Features No back lane, Exterior Walls- 2x6", No Smoking Home, No Pet Home
-
Sewer Municipal sewage system
-
Annual Tax 1
-
Water Source Municipal water
-
Rooms Living room, Kitchen, Dining room, Primary Bedroom, Bedroom, Bedroom
Estimate Payments
-
Down Payment
-
Loan Amount
-
Monthly Mortgage Payment
Get Expert Assistance
625 Pritchard Avenue
- $99,900
Bed: 1
Bath: 1
Garage: 1
Living Area: 426 SF
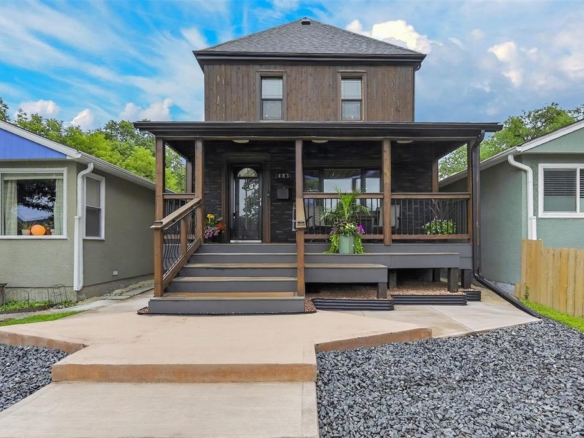
483 Brandon Avenue
- $399,900
Beds: 2
Baths: 3
Garage: 1
Living Area: 1398 SF
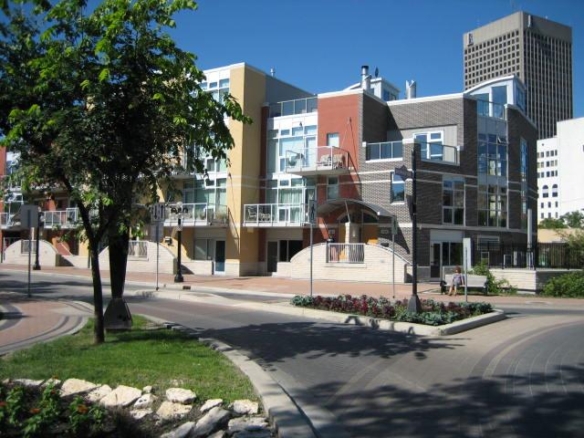
228 Waterfront Dr
- $20
Living Area: 850 SF
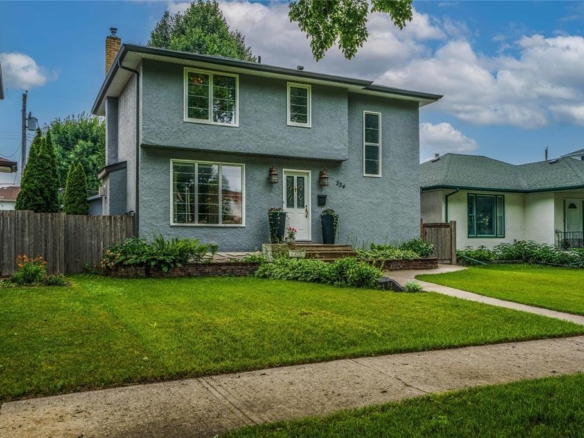
334 McAdam Avenue
- $349,900
Beds: 3
Baths: 2
Garage: 1
Living Area: 1307 SF