204-795-7728
RE/MAX One Group 4-756 Pembina Hwy
Winnipeg MB Canada R3M 2M7
Monday - Sunday: 8:00 - 22:00
Office Hours
Rod Stephanchew
Real Estate
Find Your Next Home
Where Comfort Meets Lifestyle
Contact agent
-
- Rod Stephanchew Verified
- View my listings
-
Contact us
Please quote property reference
202608631
Description
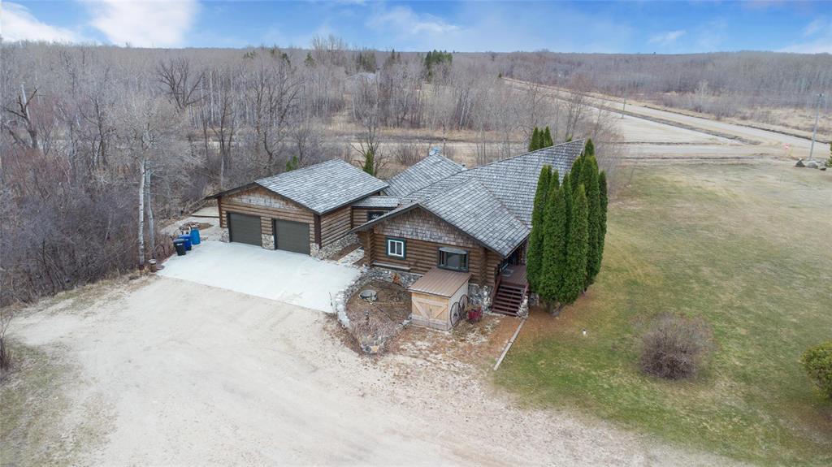
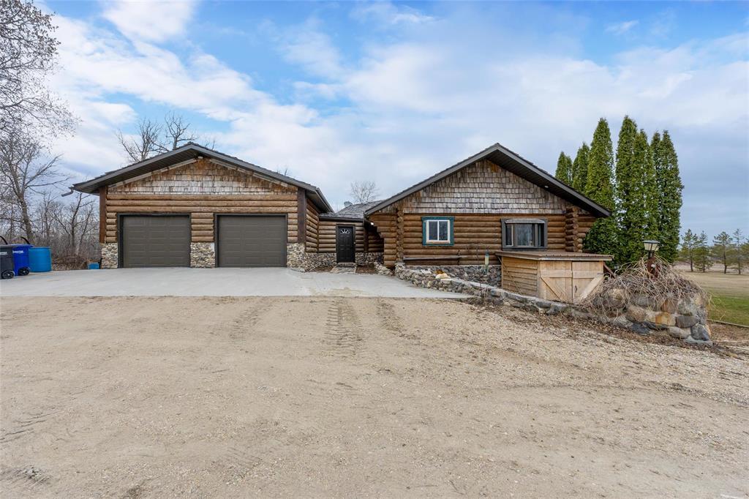
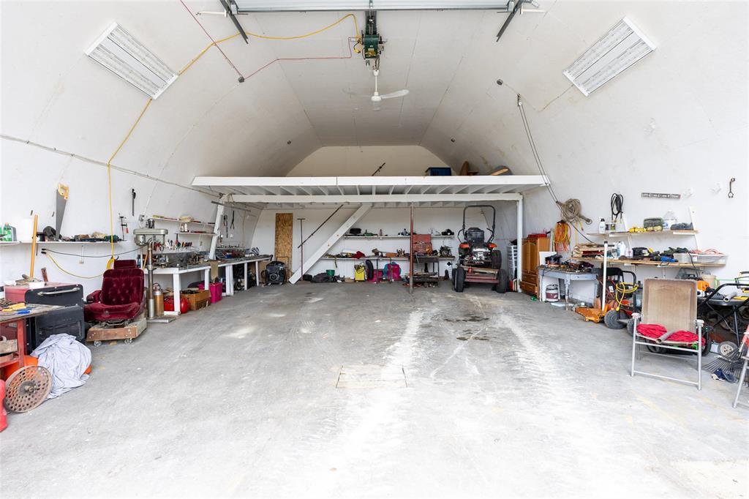
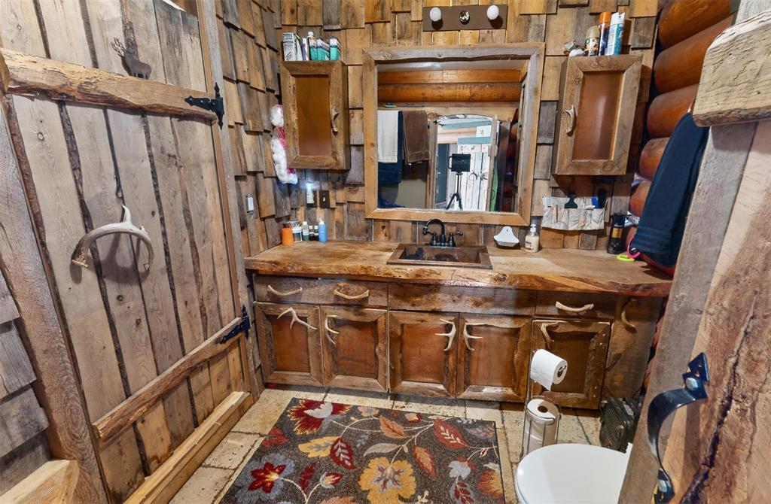
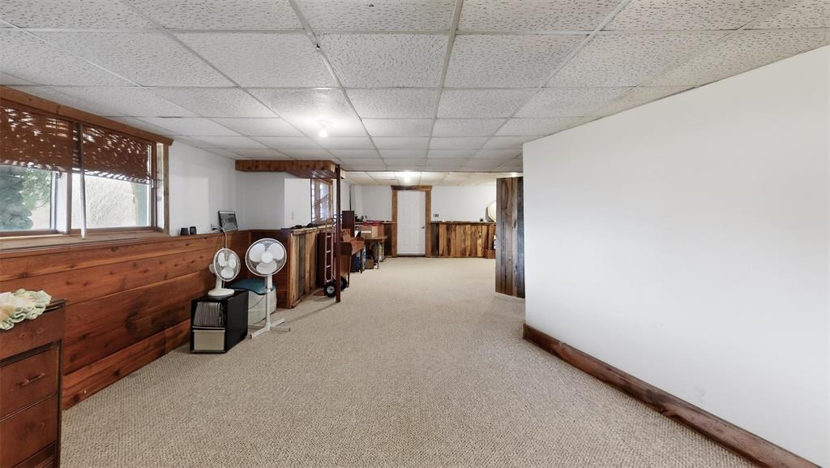
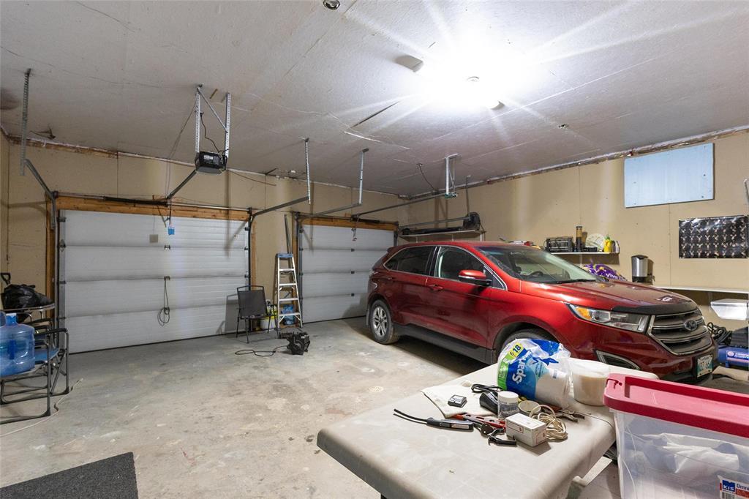
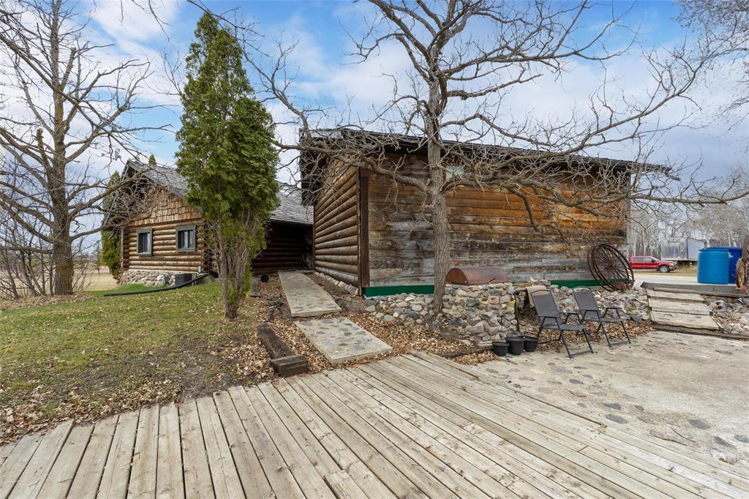
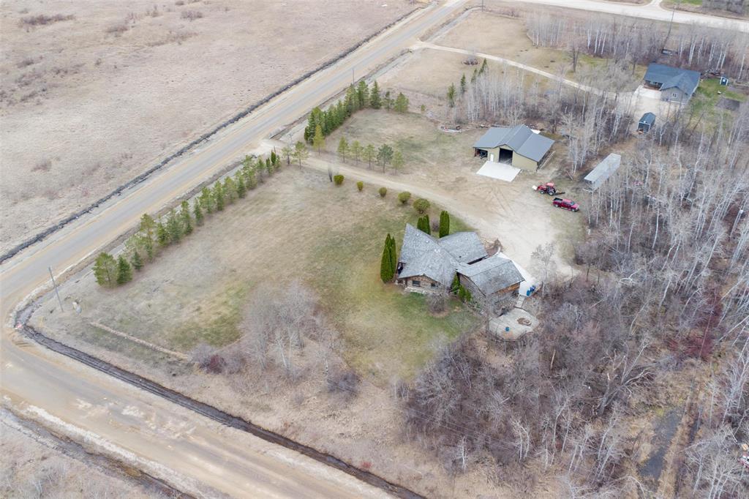
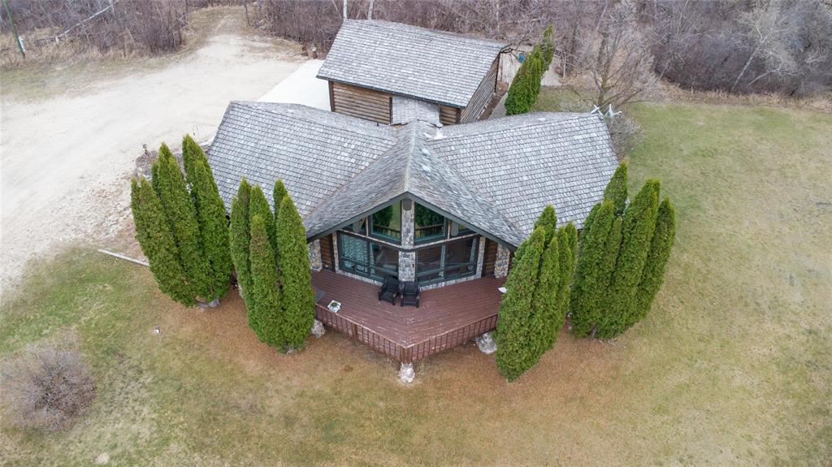
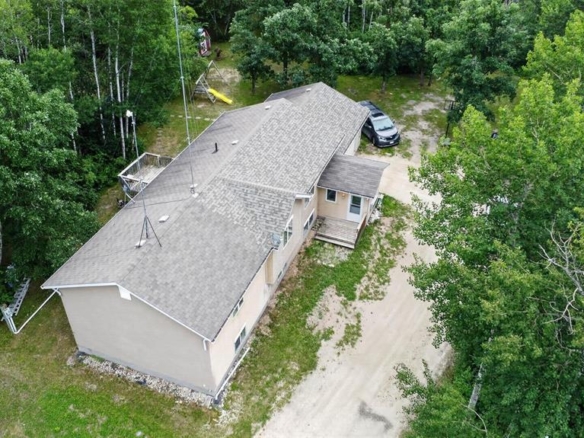
R16//Grunthal/SS Now, Offers Anytime! Act Quick! Warm, welcoming, and rich in rustic character, this 4-bedroom, 2-bathroom log-style home offers a peaceful escape just five minutes from town! A spacious entryway sets the tone as you step inside, introducing the charm carried throughout the home. The sunken living room is a standout feature, showcasing soaring A-frame windows, a cozy gas fireplace, and direct access to a covered west-facing deck perfect for relaxing summer evenings. Upstairs, you ll find the kitchen, dining area, and two bright bedrooms, creating a functional and inviting living space. The lower level adds two additional bedrooms, a bathroom, and a walkout entrance for easy outdoor access. Outside, enjoy a private, landscaped concrete patio ideal for entertaining, whether it s fires, BBQs, or gatherings with family and friends. A major highlight is the impressive 28 x 40 insulated shop, complete with in-floor heat, a 14 overhead door, 100-amp service, and two lean-tos for added storage. The attached garage is also insulated and heated with in-floor heat.Located just minutes from town on pavement,this property blends rustic charm with practical space and flexible living. Book your showing today! (id:51871)
- House
Property Type
- 4
Bedrooms
- 2
Bathrooms
- 2
Garages
- 1981
Year Built
Property Overview
-
Property ID 202608631
-
Price $499,900
-
Land Area 3.02 acres
-
Bedrooms 4
-
Bathrooms 2
-
Garages 2
-
Year Built 1981
-
Property Status For Sale
-
Property Type House
-
Living Area 1400 SF
-
MLS# 202608631
-
Office Name RE/MAX One Group
-
Agent Name Chris Kenny
Additional details
-
Appliances Included Washer, Refrigerator, Water softener, Dishwasher, Stove, Dryer, Microwave, Hood Fan, Blinds, Window Coverings, Garage door opener, Garage door opener remote(s)
-
Architectural Style Bungalow
-
Structure Type House
-
Fireplace Features Gas, Stone
-
Flooring Tile, Laminate, Wood, Wall-to-wall carpet
-
Parking Features Attached Garage, Detached Garage, Other, Other, Heated Garage
-
Cooling Central air conditioning
-
Heating Forced air, High-Efficiency Furnace, Natural gas
-
Lot Features Treed, Balcony, Country residential, Sump Pump, Private Yard
-
Sewer Septic Tank and Field
-
Annual Tax 4689.23
-
Water Source Well
-
Rooms Kitchen, Dining room, Living room, Foyer, 3pc Bathroom, Primary Bedroom, Bedroom, Bedroom, Bedroom, 4pc Bathroom, Laundry room, Recreation room
Estimate Payments
-
Down Payment
-
Loan Amount
-
Monthly Mortgage Payment
Get Expert Assistance
45196 Lilac Lane
- $434,900
Beds: 5
Baths: 2
Garage: 1
Living Area: 1474 SF
44 QUARRY RIDGE Drive
- $531,900
Beds: 3
Baths: 3
Garage: 1
Living Area: 1447 SF
625 Pritchard Avenue
- $99,900
Bed: 1
Bath: 1
Garage: 1
Living Area: 426 SF
483 Brandon Avenue
- $399,900
Beds: 2
Baths: 3
Garage: 1
Living Area: 1398 SF