204-795-7728
RE/MAX One Group 4-756 Pembina Hwy
Winnipeg MB Canada R3M 2M7
Monday - Sunday: 8:00 - 22:00
Office Hours
Rod Stephanchew
Real Estate
Find Your Next Home
Where Comfort Meets Lifestyle
Contact agent
-
- Rod Stephanchew Verified
- View my listings
-
Contact us
Please quote property reference
202608974
Description
2B//Winnipeg/OFFERS AS RECEIVED!! OH Thur Jul 23, 5-7pm & Sun Jul 26. Welcome to this beautifully maintained 1.5-storey home in the highly desirable Norwood Flats neighbourhood! Owned by the same family for many years, this one-of-a-kind property offers 1,918 sq ft of character, functionality, and an unbeatable central location. Featuring 3 bedrooms, 3 bathrooms, an oversized single attached garage, and 200 amp service, this home is packed with unique features throughout. The bright 2-season sunroom offers the perfect place to relax, while the impressive spiral staircase extending from the basement to the upper level adds incredible architectural charm. Enjoy the comfort of in-floor water heating in the kitchen, bathroom, and bedroom areas. Located just steps from the Norwood Community Centre, scenic river trails, and the Winnipeg Rowing Club, and only minutes from downtown, St. Boniface Hospital, The Forks, restaurants, and amenities. A rare opportunity to own a truly unique home in one of Winnipeg s most charming and established communities!HWT, furnace, AC, chimney liner (23) (id:51871)
- House
Property Type
- 3
Bedrooms
- 3
Bathrooms
- 1
Garage
- 1941
Year Built
Property Overview
-
Property ID 202608974
-
Price $529,900
-
Land Area 5997 square feet
-
Bedrooms 3
-
Bathrooms 3
-
Garage 1
-
Year Built 1941
-
Property Status For Sale
-
Property Type House
-
Living Area 1918 SF
-
MLS# 202608974
-
Office Name RE/MAX One Group
-
Agent Name Harvey Penner
Additional details
-
Appliances Included Washer, Dishwasher, Dryer, Microwave, Alarm System, Blinds, Storage Shed, Two stoves, Window Coverings, Garage door opener, Garage door opener remote(s), Jetted Tub, Two Refrigerators
-
Stories 1.5
-
Structure Type House
-
Fireplace Features Wood, Direct vent
-
Flooring Tile, Wood, Wall-to-wall carpet, Vinyl Plank
-
Parking Features Attached Garage
-
Cooling Central air conditioning
-
Heating Baseboard heaters, Forced air, In Floor Heating, High-Efficiency Furnace, Natural gas
-
Lot Features Back lane, Park/reserve, No Smoking Home, Skylight, Sump Pump, Atrium/Sunroom
-
Sewer Municipal sewage system
-
Annual Tax 6441.12
-
Water Source Municipal water
-
Rooms Living room, 3pc Bathroom, Primary Bedroom, Eat in kitchen, Living room, Office, Bedroom, Bedroom, 3pc Bathroom, Recreation room, Cold room, Recreation room, 4pc Bathroom, Laundry room, Sunroom
Estimate Payments
-
Down Payment
-
Loan Amount
-
Monthly Mortgage Payment
Get Expert Assistance
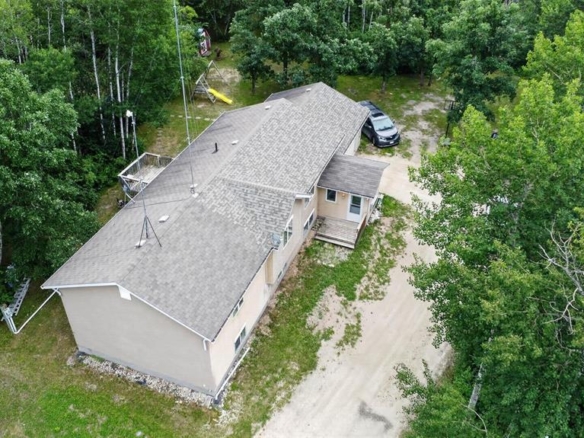
45196 Lilac Lane
- $434,900
Beds: 5
Baths: 2
Garage: 1
Living Area: 1474 SF
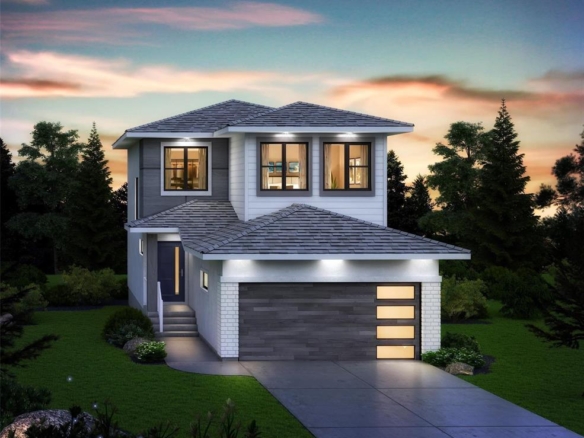
44 QUARRY RIDGE Drive
- $531,900
Beds: 3
Baths: 3
Garage: 1
Living Area: 1447 SF
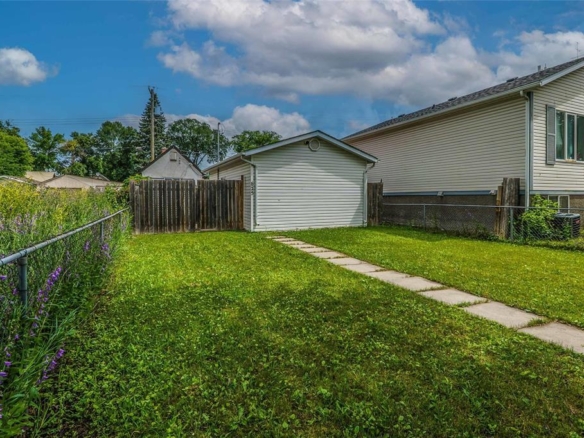
625 Pritchard Avenue
- $99,900
Bed: 1
Bath: 1
Garage: 1
Living Area: 426 SF
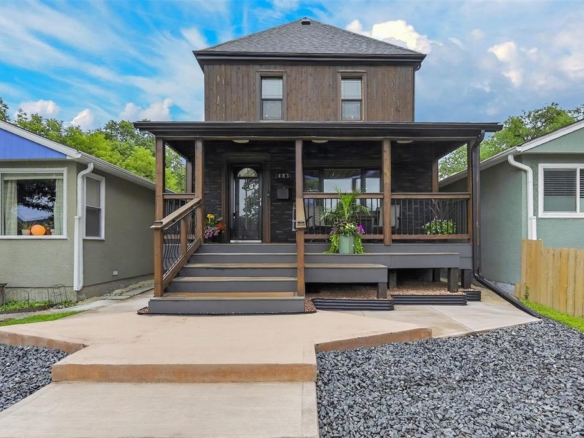
483 Brandon Avenue
- $399,900
Beds: 2
Baths: 3
Garage: 1
Living Area: 1398 SF