204-795-7728
RE/MAX One Group 4-756 Pembina Hwy
Winnipeg MB Canada R3M 2M7
Monday - Sunday: 8:00 - 22:00
Office Hours
Rod Stephanchew
Real Estate
Find Your Next Home
Where Comfort Meets Lifestyle
Contact agent
-
- Rod Stephanchew Verified
- View my listings
-
Contact us
Please quote property reference
202616000
Description
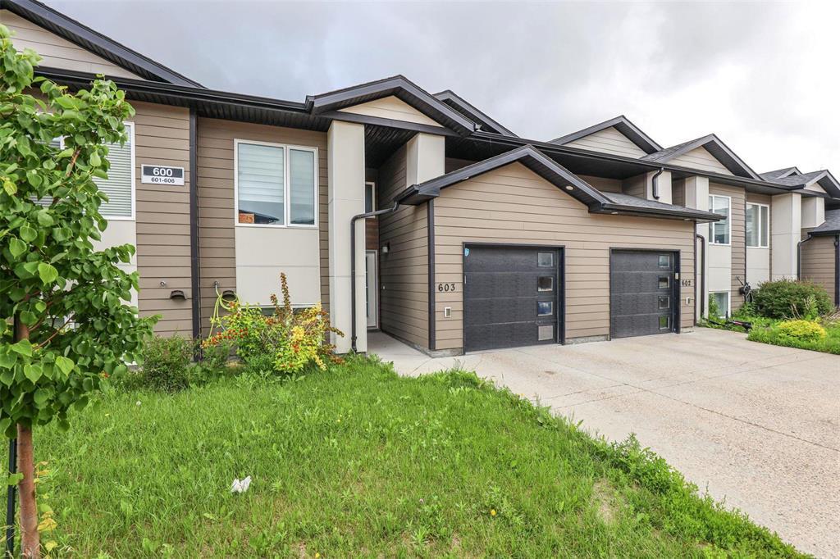
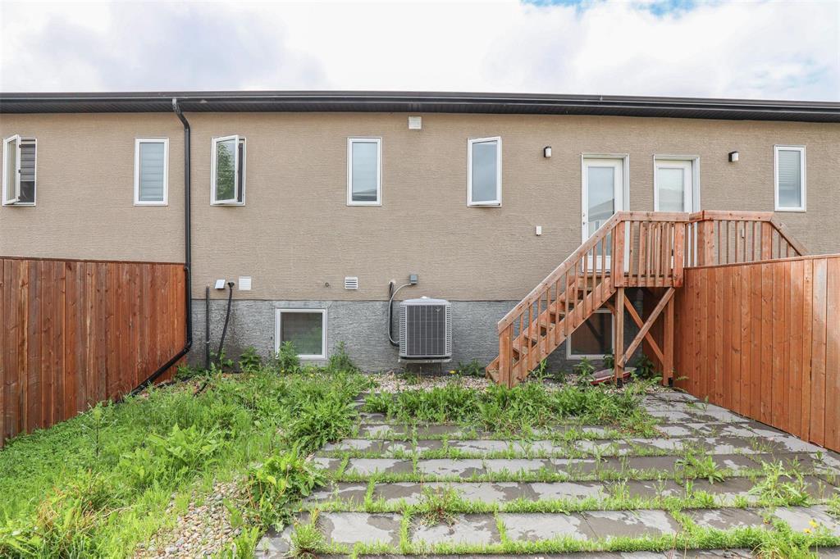
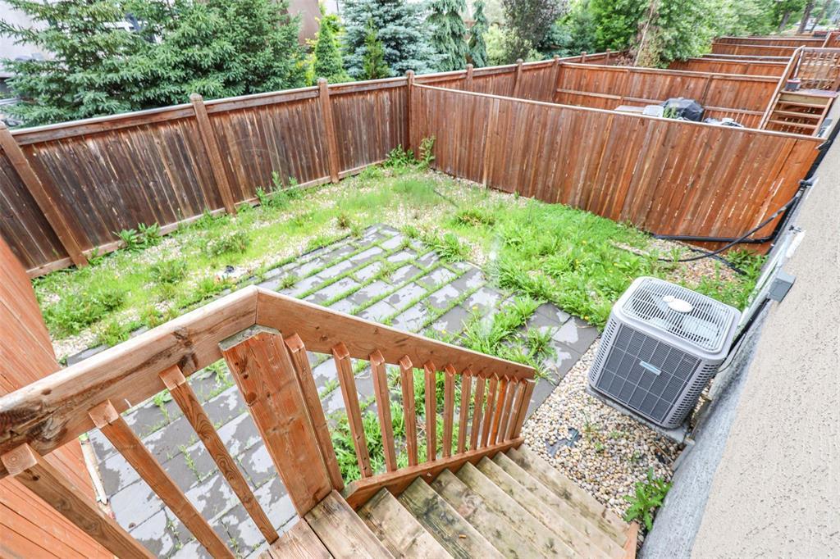
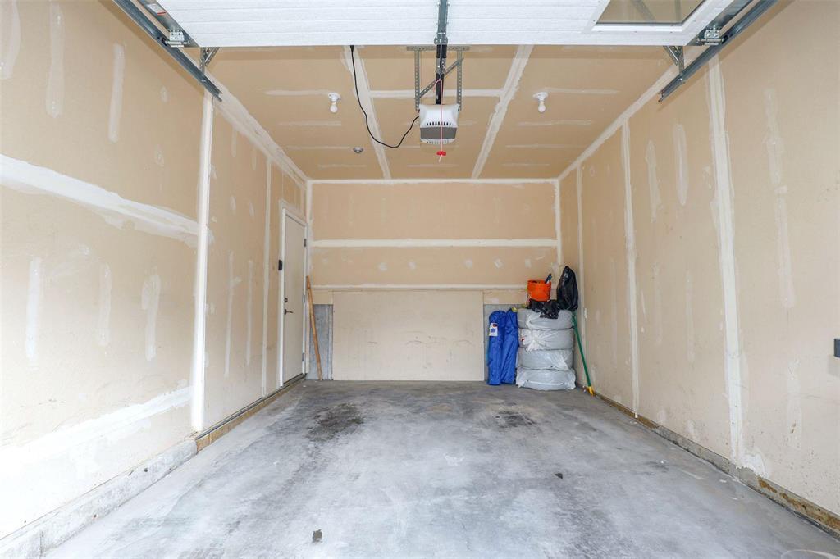
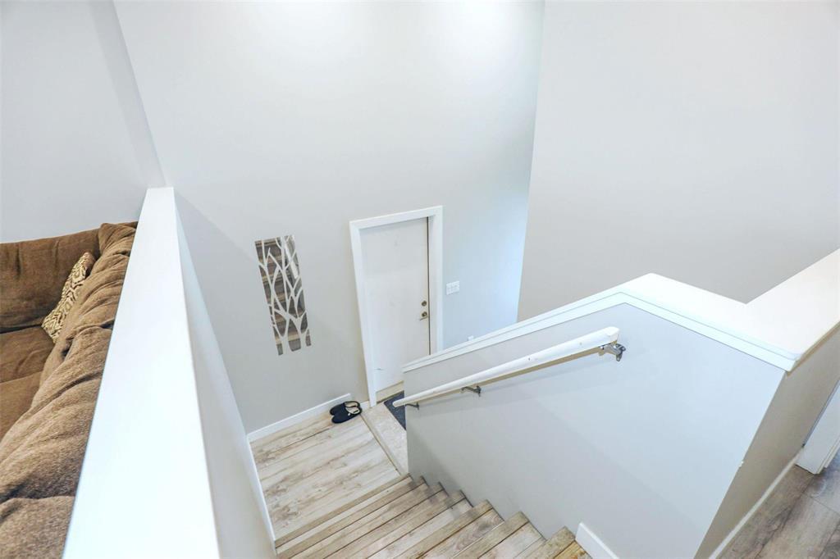
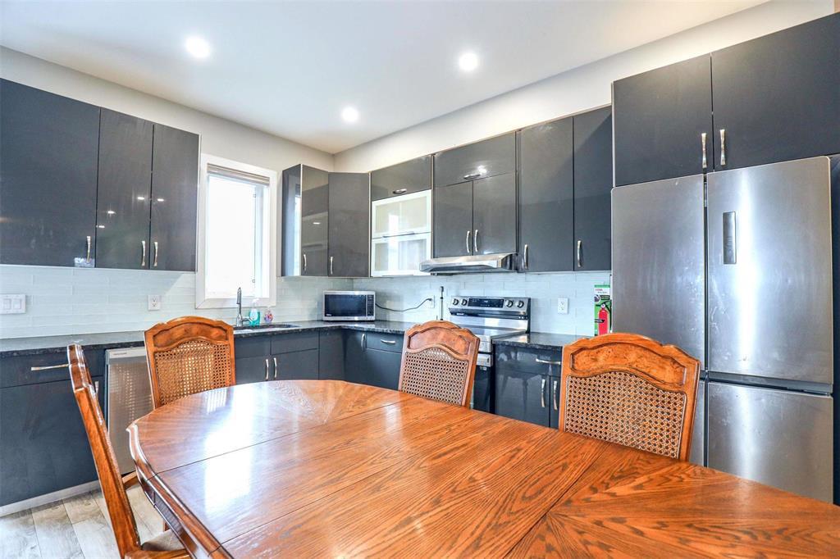
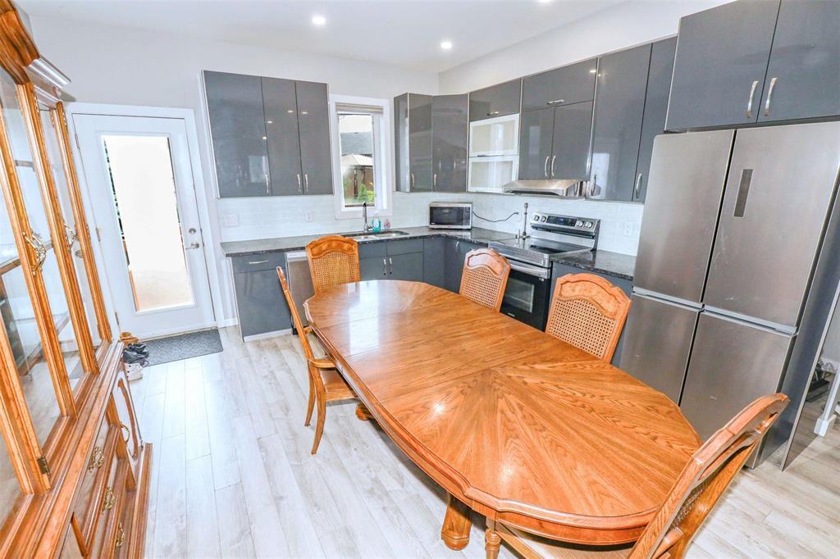
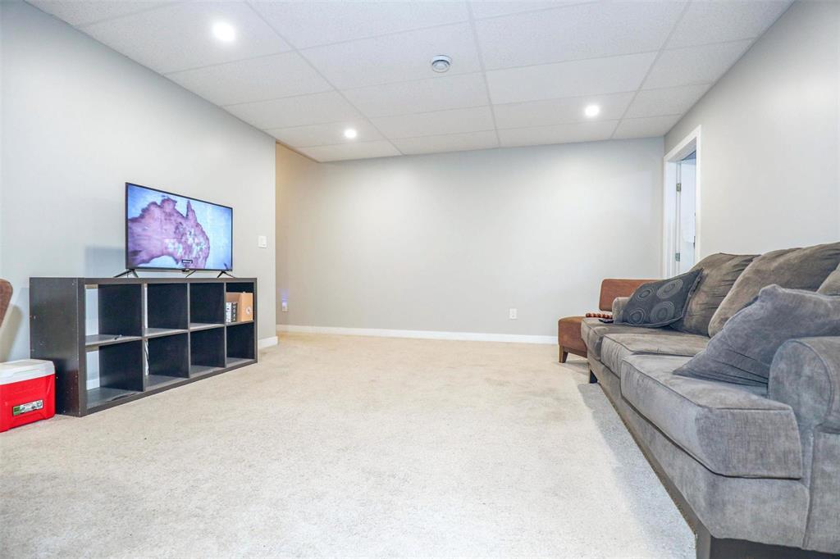
1R//Winnipeg/SS now! Offer as received You love this stunning open concept Bi-level MIDDLE UNIT condo in South pointe. Beautiful well Maintained townhouse offers 4 bedroom plus office Plus den and 2 full bath. The main floor feature's spacious living room, beautiful eat in kitchen, 2 spacious bedrooms, 1 den and 4pc bath. The basement has huge recreation area and 2 bedroom with ensuite 4pc bath, and office. Professionally landscaped back yard, front attached single car garage ,9ft ceilings, Triple pane windows, laminate flooring, upgraded lighting package, stainless steal appliances ,Upgraded Granite & Kitchen Cabinets, Upgraded Appliances and much more. (id:51871)
- Row / Townhouse Condo
Property Type
- 4
Bedrooms
- 2
Bathrooms
- 1
Garage
- 2018
Year Built
Property Overview
-
Property ID 202616000
-
Price $429,900
-
Bedrooms 4
-
Bathrooms 2
-
Garage 1
-
Year Built 2018
-
Property Status For Sale
-
Property Type Row / Townhouse Condo
-
Living Area 960 SF
-
MLS# 202616000
-
Office Name RE/MAX One Group
-
Agent Name Huma Chaudhry
Additional details
-
Appliances Included Washer, Refrigerator, Dishwasher, Stove, Dryer, Hood Fan, Blinds, Garage door opener remote(s)
-
Architectural Style Bi-level
-
Structure Type Row / Townhouse
-
Property Attached 1
-
Flooring Tile, Laminate, Wall-to-wall carpet
-
Parking Features Attached Garage, Other
-
Heating Forced air, Heat Recovery Ventilation (HRV), Electric, High-Efficiency Furnace
-
Security Features Smoke Detectors
-
Lot Features Sump Pump, In-Law Suite
-
Sewer Municipal sewage system
-
Annual Tax 3391.81
-
Water Source Municipal water
-
Rooms Primary Bedroom, Bedroom, Den, Living room/Dining room, Eat in kitchen, Bedroom, Recreation room, Office, Bedroom
Estimate Payments
-
Down Payment
-
Loan Amount
-
Monthly Mortgage Payment
Get Expert Assistance
214 Duffield Street
- $339,900
Beds: 3
Baths: 2
Garage: 1
Living Area: 1132 SF
81 Mark Lane
- $639,900
Beds: 4
Baths: 4
Garage: 1
Living Area: 1450 SF
106 Reiny Drive
- $549,900
Beds: 3
Baths: 3
Garage: 1
Living Area: 1405 SF
45196 Lilac Lane
- $434,900
Beds: 5
Baths: 2
Garage: 1
Living Area: 1474 SF