rodstephanchew-logo-black

204-795-7728

[email protected]

RE/MAX One Group 4-756 Pembina Hwy

Winnipeg MB Canada R3M 2M7

Monday - Sunday: 8:00 - 22:00

Office Hours

Rod Stephanchew
Real Estate

Find Your Next Home
Where Comfort Meets Lifestyle

214 Duffield Street

Bedroom3
Bathrooms2
Living Area1132 SF
Living Area square feet5593
Garage1
Year Built1943

Contact agent

Description

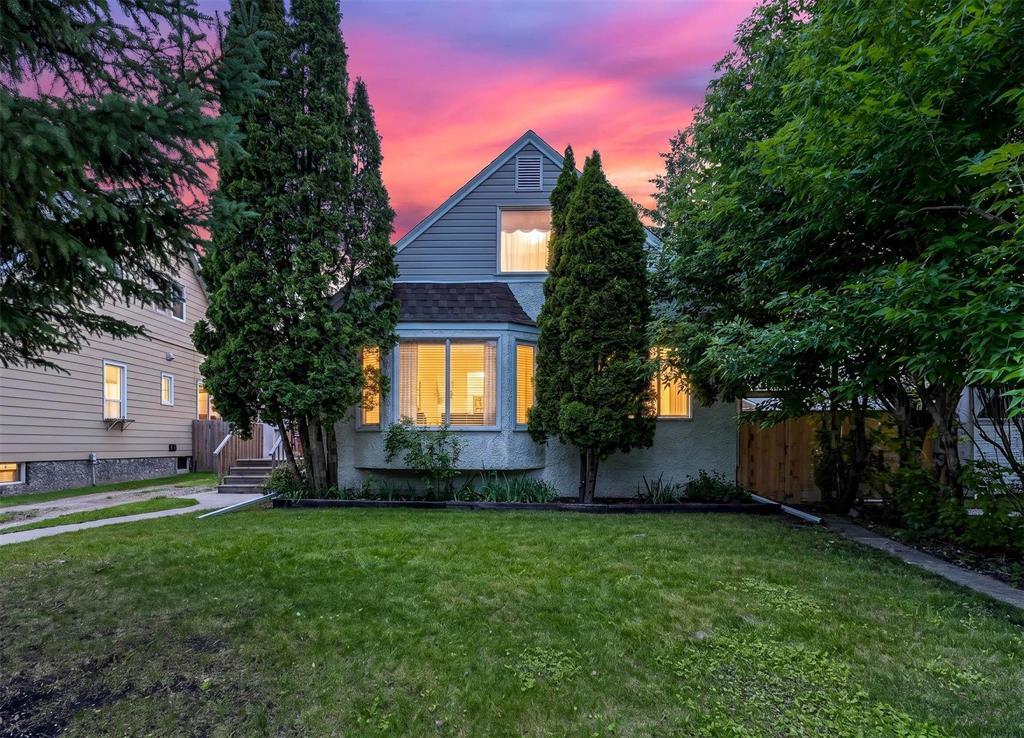
5E//Winnipeg/Offer presented as received. Welcome to 214 Duffield in the heart of Deer Lodge. This charming 1 1/2-storey, 1,132 SqFt home sits on a 50'x 111' lot with front drive access & is ideal for first-time buyers, investors, or anyone searching for a warm, welcoming place. Inside, the main floor features beautiful hardwood floors and an inviting layout with a bright living room, spacious dining area, and an updated kitchen with granite countertops. Two functional bedrooms one with direct access to the back deck that also makes an ideal home office and a 4-pc bathroom complete the main level. Upstairs, the half storey offers a spacious primary bedroom with a walk-in closet and 2-pc ensuite, plus the opportunity to expand into 155 SqFt of additional space. Finish it to suit your needs an extra bedroom, office, playroom, etc.. Outside, enjoy a large, fully fenced backyard with a single garage. Upgrades include: hi-eff furnace & A/C ('21), HWT ('22), bathroom renovations ('22), fence ('24), deck ('25), and bedroom windows ('21). Located in a neighbourhood with a strong sense of community & convenient location walkable to Assiniboine Park, golf, shopping, all levels of schools, public transit, and Sargent Sundae! (id:51871)

  • House
    Property Type
  • 3
    Bedrooms
  • 2
    Bathrooms
  • 1
    Garage
  • 1943
    Year Built

Property Overview

Additional details

  • Appliances Included Washer, Refrigerator, Dishwasher, Stove, Dryer, Blinds, Window Coverings
  • Stories 1.5
  • Structure Type House
  • Flooring Tile, Vinyl, Wood, Wall-to-wall carpet
  • Parking Features Detached Garage, Rear
  • Cooling Central air conditioning
  • Heating Forced air, High-Efficiency Furnace, Natural gas
  • Lot Features Back lane, Atrium/Sunroom
  • Sewer Municipal sewage system
  • Annual Tax 4453.78
  • Water Source Municipal water
  • Rooms Kitchen, Dining room, Living room, Bedroom, Bedroom, 4pc Bathroom, Primary Bedroom, 2pc Bathroom, Recreation room, Utility room, Storage

Estimate Payments

Get Expert Assistance