
204-795-7728
RE/MAX One Group 4-756 Pembina Hwy
Winnipeg MB Canada R3M 2M7
Monday - Sunday: 8:00 - 22:00
Office Hours
Rod Stephanchew
Real Estate
Find Your Next Home
Where Comfort Meets Lifestyle
Contact agent
-
- Rod Stephanchew Verified
- View my listings
-
Contact us
Please quote property reference
202616020
Description
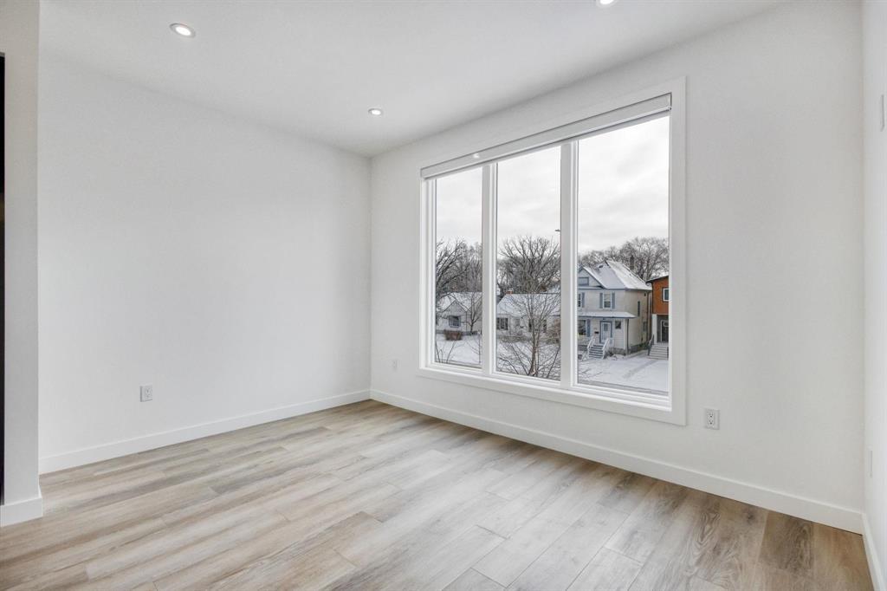
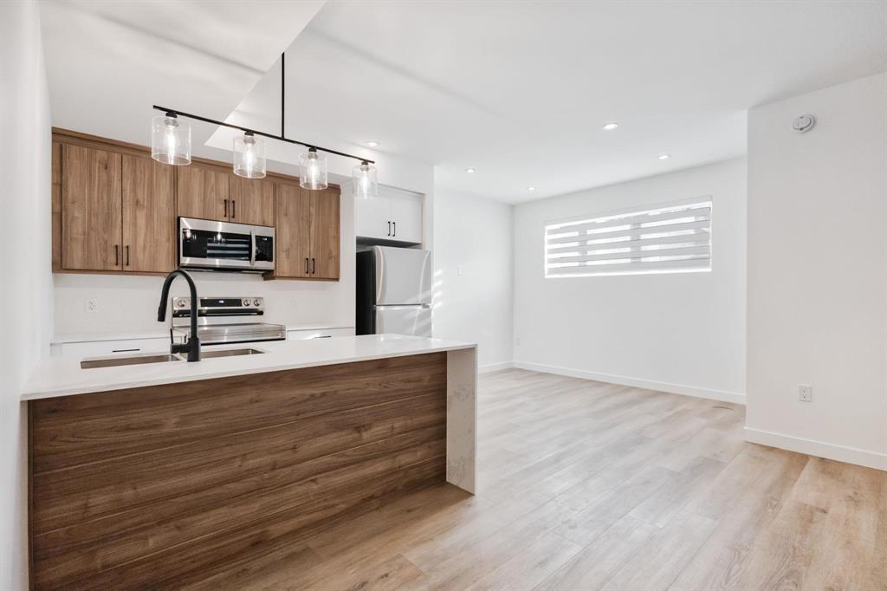
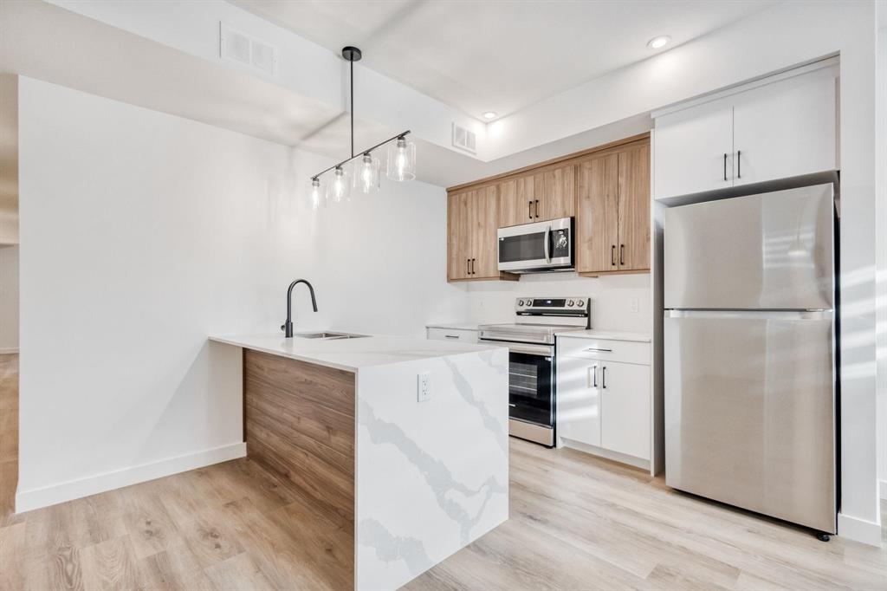
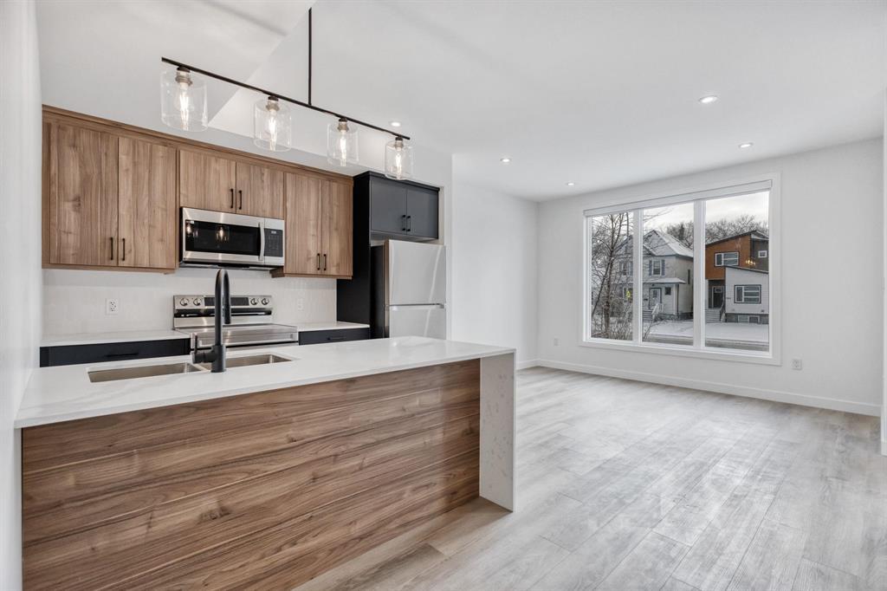
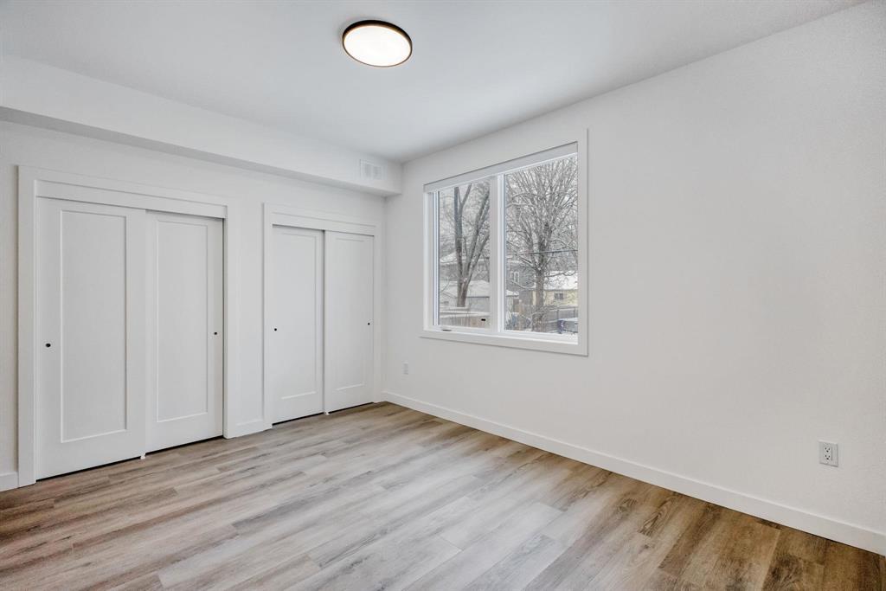
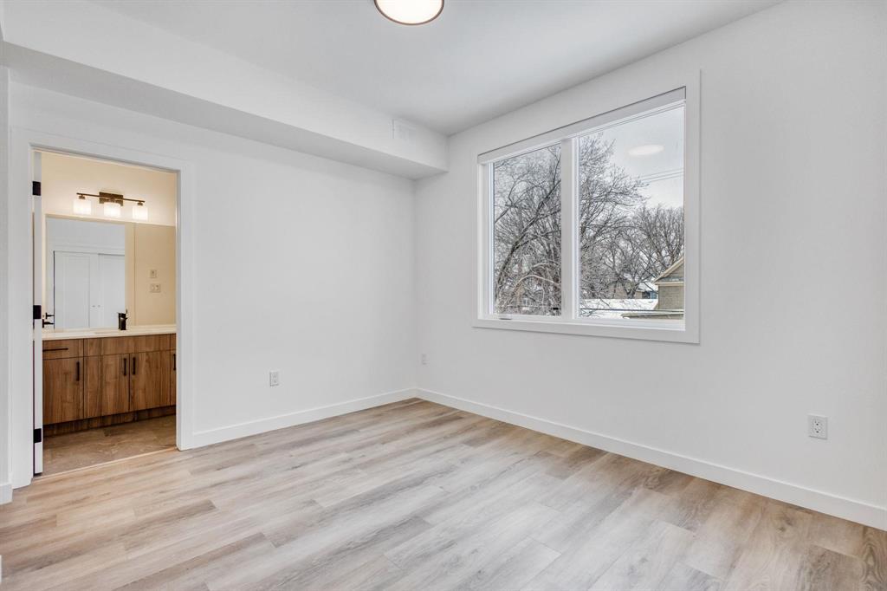
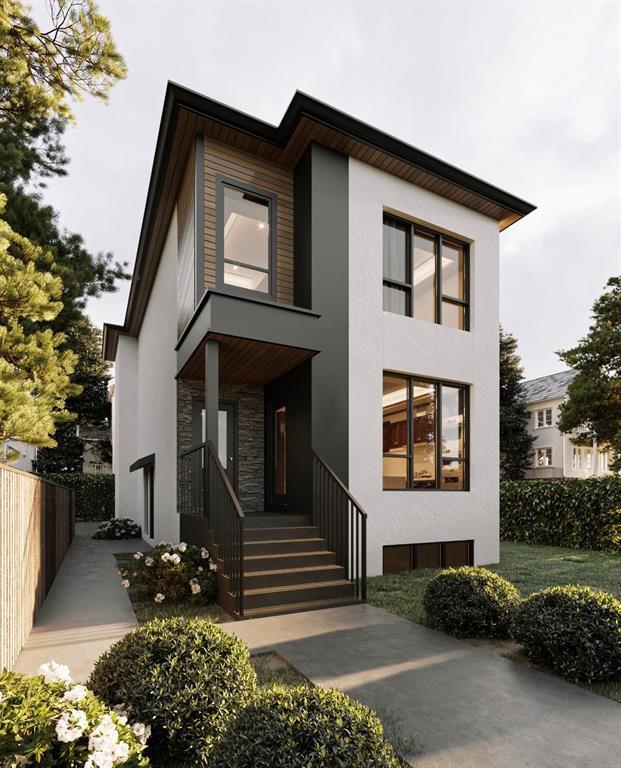
2A//Winnipeg/Another exceptional multi family build by Urban Ridge Homes in the heart of St. Boniface! This luxury tri-plex is a rare turnkey investment opportunity in one of Winnipeg's most desirable rental locations. Ideally situated near the University of St. Boniface, Provencher Boulevard's shops and restaurants, and all the amenities surrounding 533 Bourgeault Ave. Each of the 3 suites offers 3 bedrooms, 2 full baths, custom kitchens with quartz countertops, luxury vinyl plank flooring, in-suite laundry, and efficient A/C units. Built for low-maintenance ownership, each unit has separately metered utilities. Situated on a premium 49' x 111' lot, this property also features 4 dedicated parking stalls an outstanding amenity that adds significant tenant appeal. Price includes all appliances, complete landscaping with sod, soil, concrete walkways, and parking area. Estimated potential gross rental income of $6,000/month. A quality-built, fully finished investment in an unbeatable central St. Boniface location an excellent addition to any real estate portfolio! (id:51871)
- Multi-family
Property Type
- 9
Bedrooms
- 6
Bathrooms
- 2026
Year Built
Property Overview
-
Property ID 202616020
-
Price $1,050,000
-
Land Area 5448 square feet
-
Bedrooms 9
-
Bathrooms 6
-
Year Built 2026
-
Property Status For Sale
-
Property Type Multi-family
-
Living Area 2174 SF
-
MLS# 202616020
-
Office Name RE/MAX One Group
-
Agent Name Ashton Kropla
Additional details
-
Appliances Included Washer, Refrigerator, Dishwasher, Stove, Dryer, Microwave
-
Stories 2
-
Structure Type Triplex
-
Property Attached 1
-
Flooring Vinyl Plank
-
Parking Features Parking Pad
-
Cooling Ductless
-
Heating Baseboard heaters, Heat Recovery Ventilation (HRV), Electric, High-Efficiency Furnace
-
Security Features Smoke Detectors
-
Lot Features Corner Site, Exterior Walls- 2x6", No Smoking Home, No Pet Home
-
Sewer Municipal sewage system
-
Water Source Municipal water
-
Rooms Primary Bedroom, Bedroom, Bedroom, 3pc Bathroom, 4pc Bathroom, Utility room, Kitchen, Living room, Living room, Dining room, Kitchen, Bedroom, Bedroom, Primary Bedroom, 4pc Ensuite bath, 3pc Bathroom, Utility room, Primary Bedroom, Bedroom, Bedroom, 3pc Ensuite bath, Kitchen, Living room, Dining room, 4pc Bathroom, Utility room
Estimate Payments
-
Down Payment
-
Loan Amount
-
Monthly Mortgage Payment
Get Expert Assistance
214 Duffield Street
- $339,900
Beds: 3
Baths: 2
Garage: 1
Living Area: 1132 SF
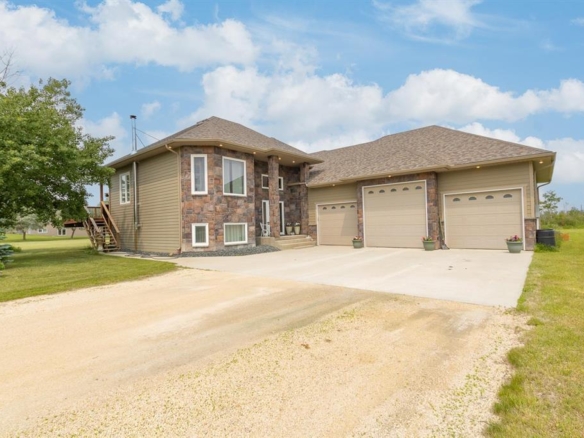
81 Mark Lane
- $639,900
Beds: 4
Baths: 4
Garage: 1
Living Area: 1450 SF
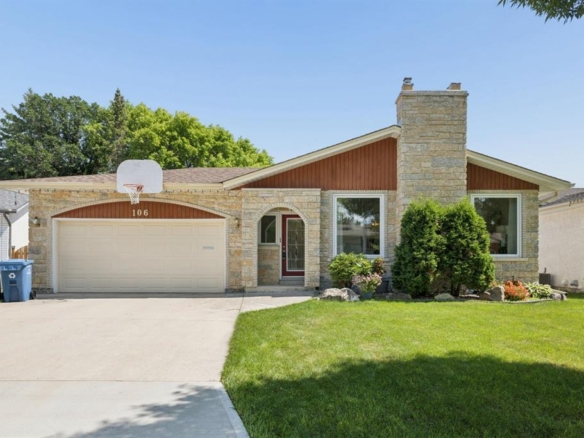
106 Reiny Drive
- $549,900
Beds: 3
Baths: 3
Garage: 1
Living Area: 1405 SF
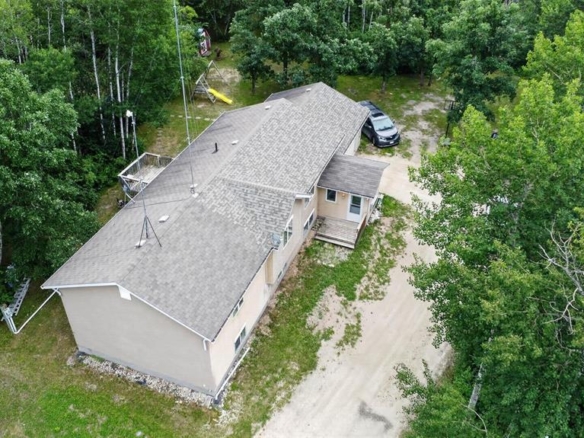
45196 Lilac Lane
- $434,900
Beds: 5
Baths: 2
Garage: 1
Living Area: 1474 SF