204-795-7728
RE/MAX One Group 4-756 Pembina Hwy
Winnipeg MB Canada R3M 2M7
Monday - Sunday: 8:00 - 22:00
Office Hours
Rod Stephanchew
Real Estate
Find Your Next Home
Where Comfort Meets Lifestyle
Contact agent
-
- Rod Stephanchew Verified
- View my listings
-
Contact us
Please quote property reference
202612596
Description
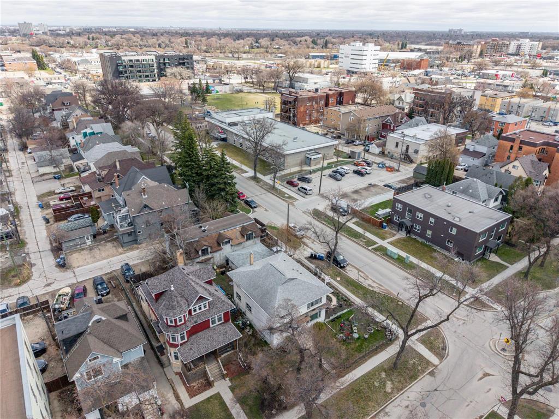
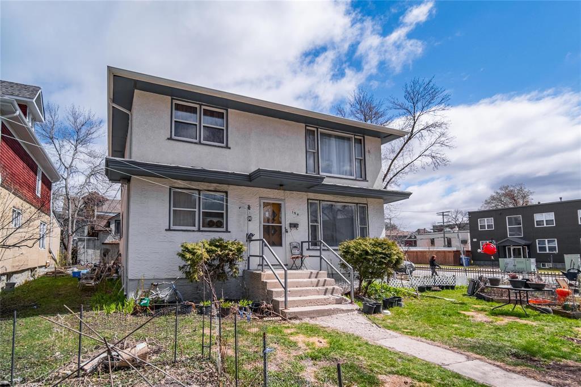
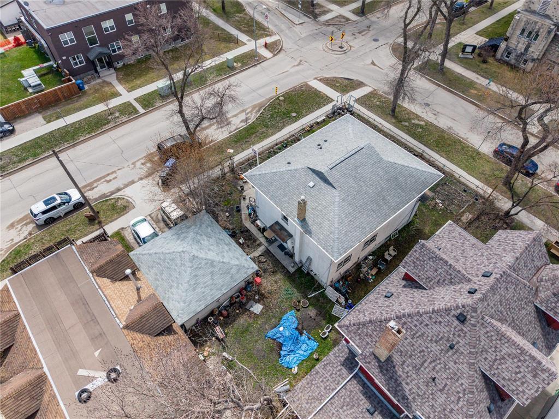
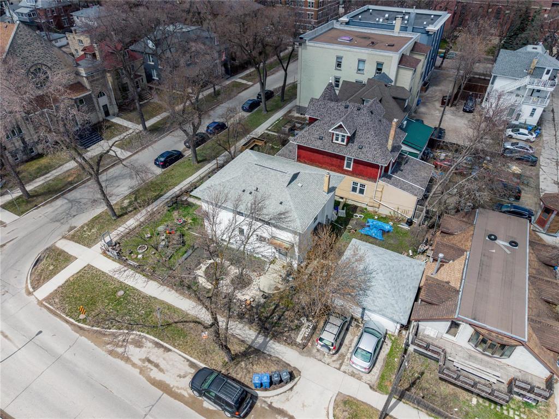
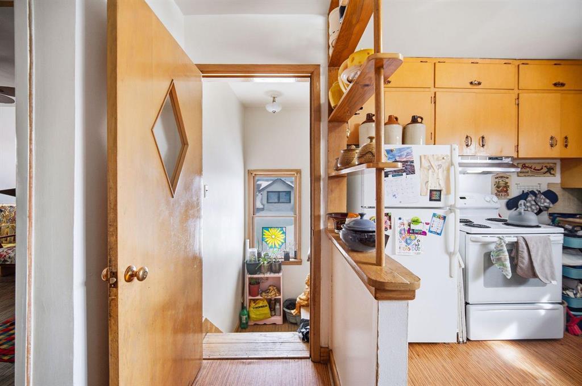
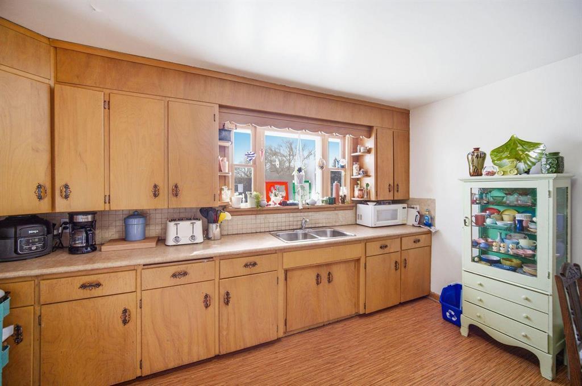
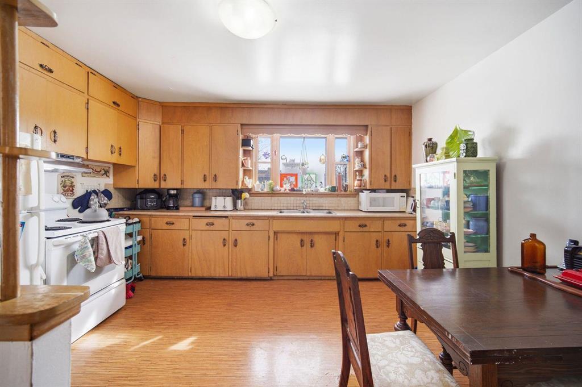
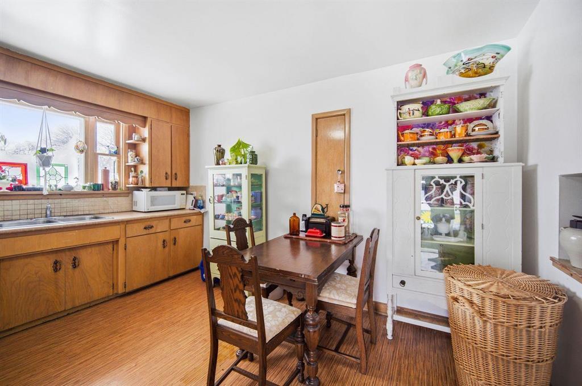
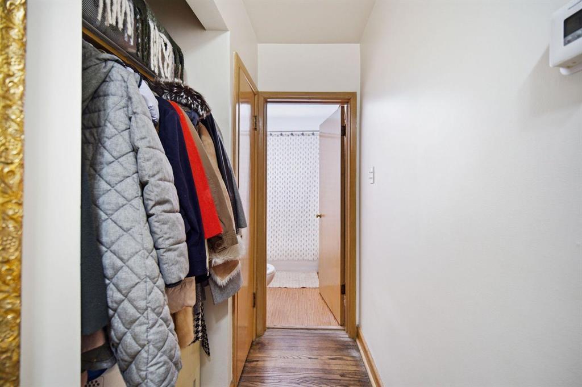
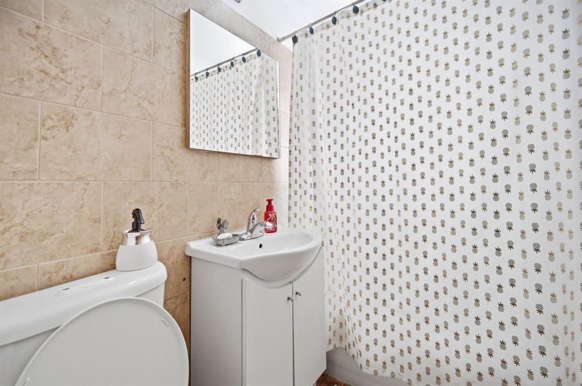
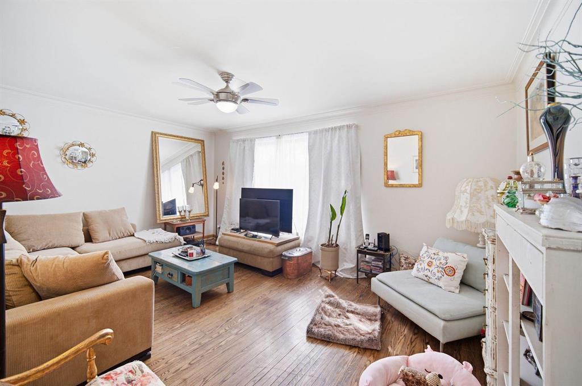
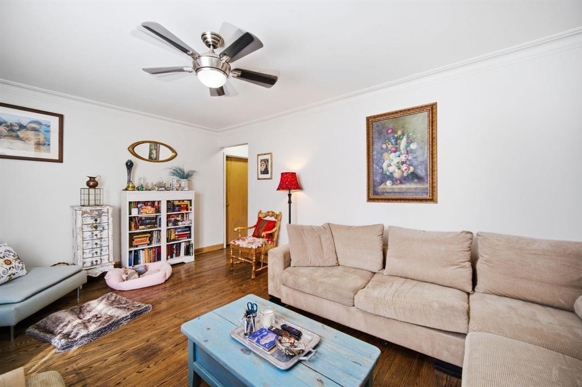
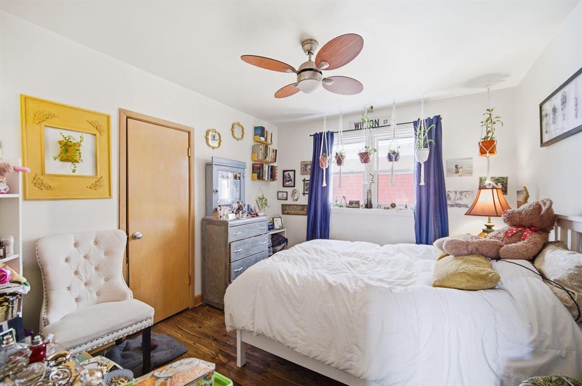
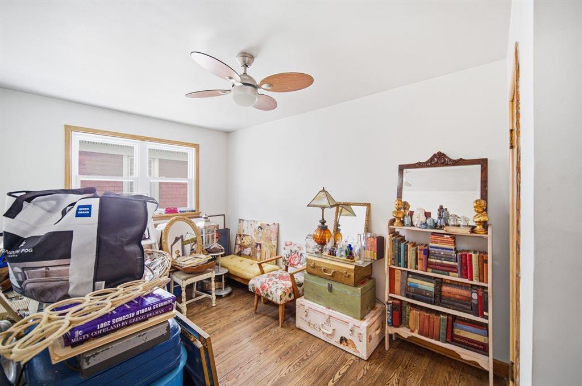
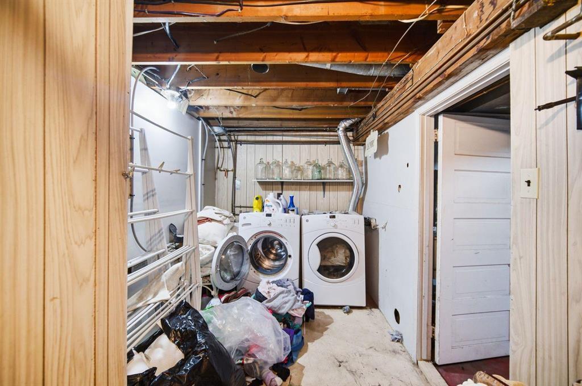
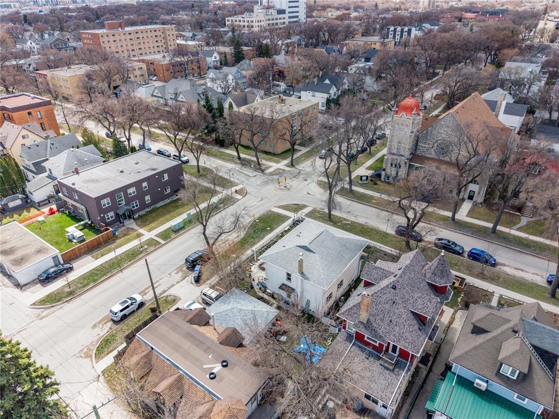
1B//Winnipeg/SS Now/OTP as received. Great opportunity in the heart of Osborne Village. This well-located, fully tenanted duplex sits on a spacious 65 x 98 rarely available corner lot offering stable income, future upside, and excellent redevelopment potential. Each unit features a nearly identical 3-bedroom, 1 full bath layout with just under 1,100 sq ft of living space, providing a functional and well-proportioned design. Large basements offer additional storage and flexibility. Both suites include separate utilities and in-suite laundry. A double detached garage plus parking pad offer ample off-street parking, complemented by generous yard space. Steps to shopping, dining, entertainment, parks, and public transportation, the property benefits from consistent rental demand. Enjoy the benefits of a well-established rental asset with long-term growth potential in one of Winnipeg s most desirable neighbourhoods. A valuable addition to any investment portfolio. Buyer to conduct their own due diligence regarding redevelopment. (id:51871)
- Duplex
Property Type
- 6
Bedrooms
- 3
Bathrooms
- 1
Garage
- 1953
Year Built
Property Overview
-
Property ID 202612596
-
Price $529,900
-
Bedrooms 6
-
Bathrooms 3
-
Garage 1
-
Year Built 1953
-
Property Status For Sale
-
Property Type Duplex
-
Living Area 2160 SF
-
MLS# 202612596
-
Office Name RE/MAX One Group
-
Agent Name Ben Guimond
Additional details
-
Appliances Included Dryer, Two stoves, Two Washers, Two Refrigerators
-
Stories 2
-
Structure Type Duplex
-
Property Attached 1
-
Flooring Laminate, Vinyl, Wood
-
Parking Features Detached Garage, Parking Pad
-
Heating Forced air, Natural gas
-
Sewer Municipal sewage system
-
Annual Tax 6967.07
-
Water Source Municipal water
-
Rooms Primary Bedroom, Bedroom, Bedroom, Kitchen, Living room, 4pc Bathroom, Primary Bedroom, Bedroom, Bedroom, Kitchen, Living room, 4pc Bathroom, 1pc Bathroom
Estimate Payments
-
Down Payment
-
Loan Amount
-
Monthly Mortgage Payment
Get Expert Assistance
214 Duffield Street
- $339,900
Beds: 3
Baths: 2
Garage: 1
Living Area: 1132 SF
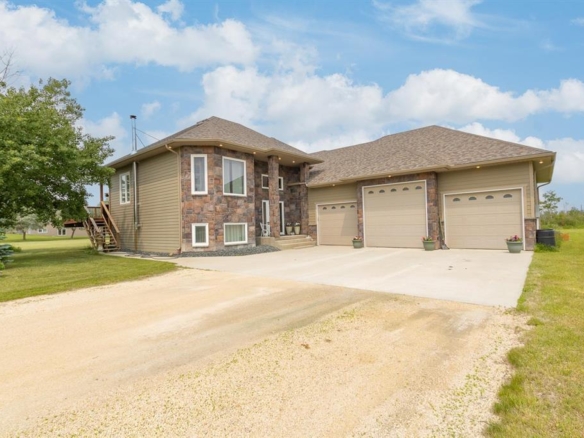
81 Mark Lane
- $639,900
Beds: 4
Baths: 4
Garage: 1
Living Area: 1450 SF
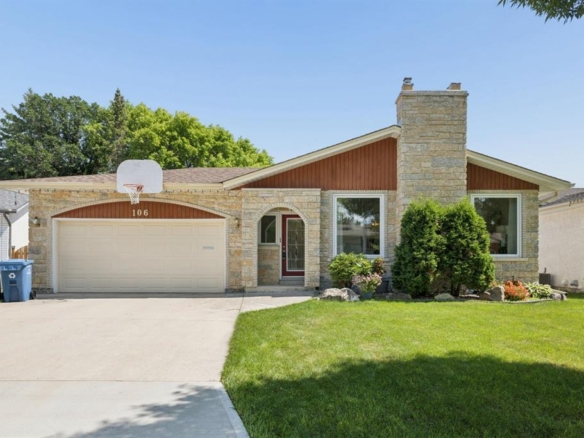
106 Reiny Drive
- $549,900
Beds: 3
Baths: 3
Garage: 1
Living Area: 1405 SF
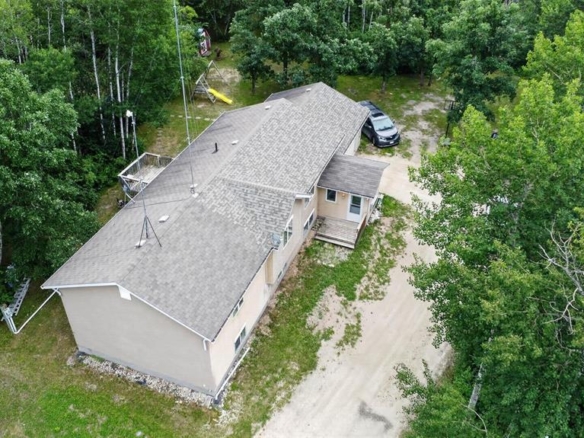
45196 Lilac Lane
- $434,900
Beds: 5
Baths: 2
Garage: 1
Living Area: 1474 SF