204-795-7728
RE/MAX One Group 4-756 Pembina Hwy
Winnipeg MB Canada R3M 2M7
Monday - Sunday: 8:00 - 22:00
Office Hours
Rod Stephanchew
Real Estate
Find Your Next Home
Where Comfort Meets Lifestyle
Contact agent
-
- Rod Stephanchew Verified
- View my listings
-
Contact us
Please quote property reference
202616251
Description
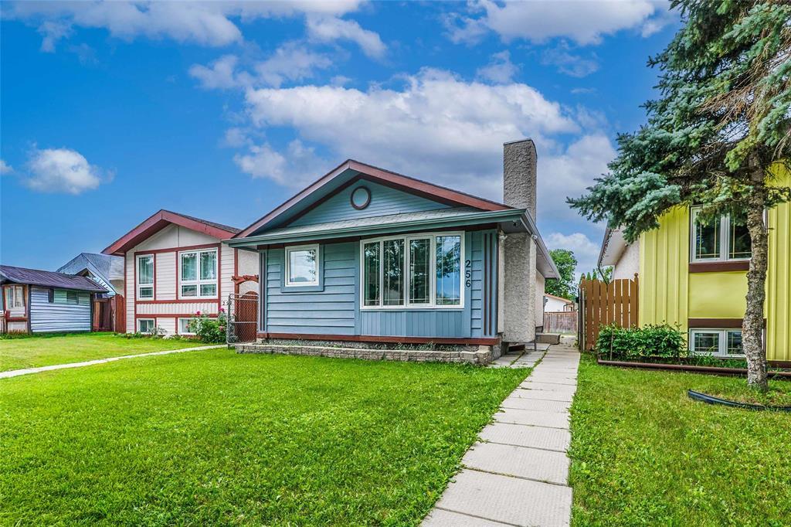
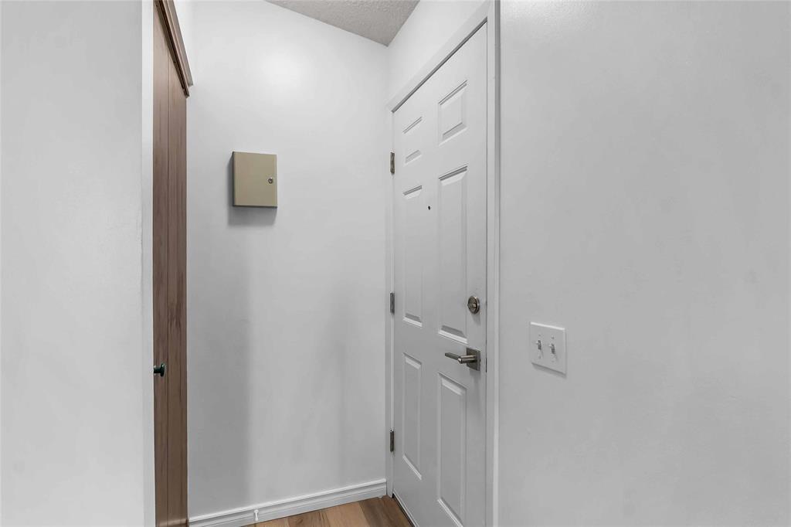
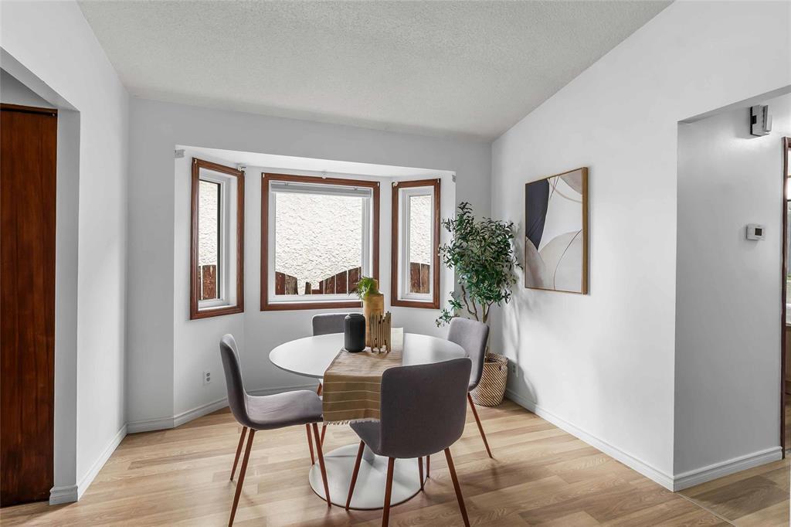
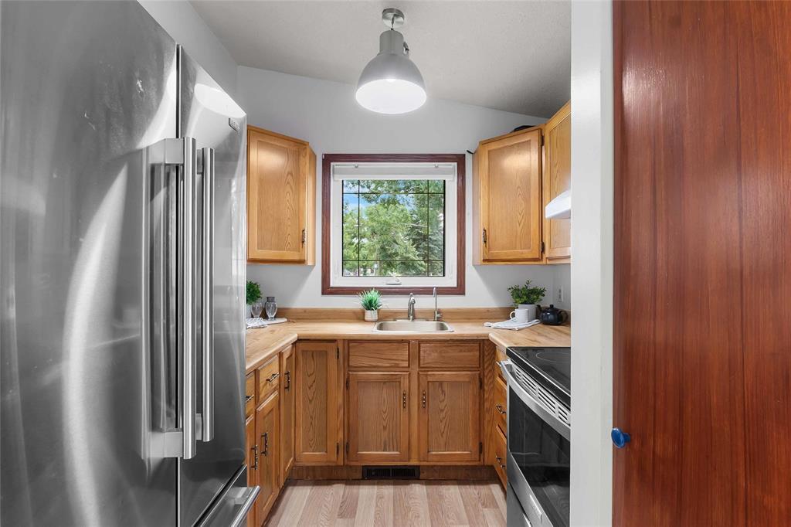
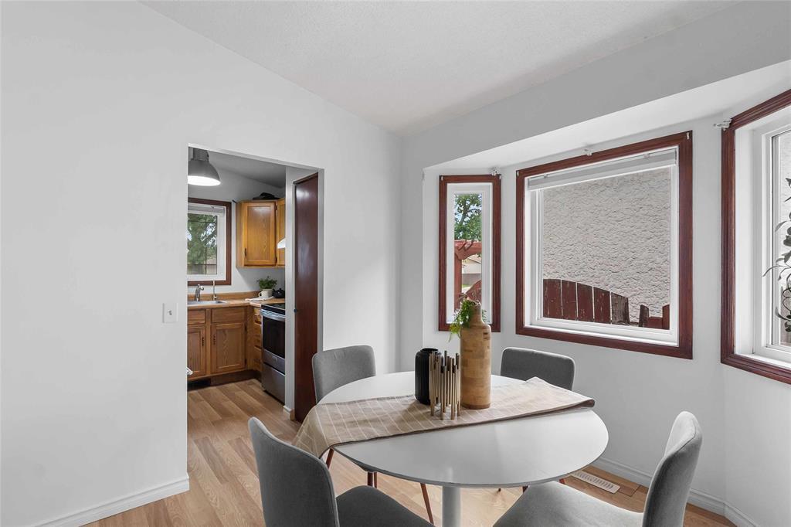
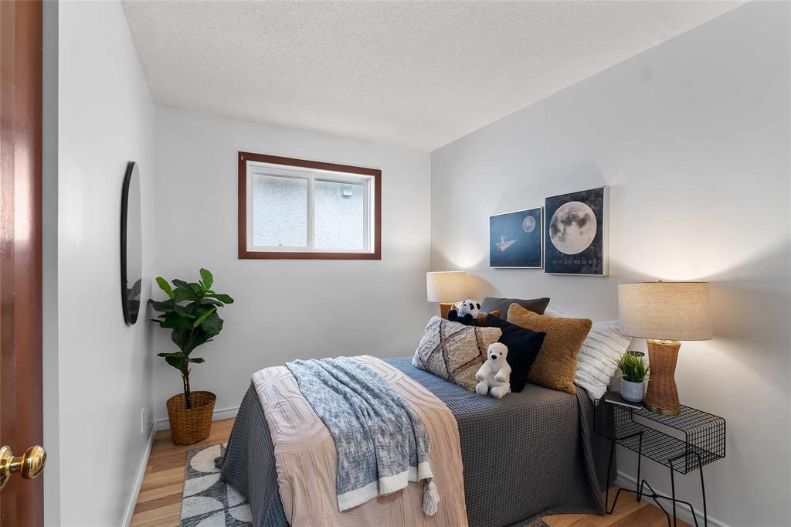
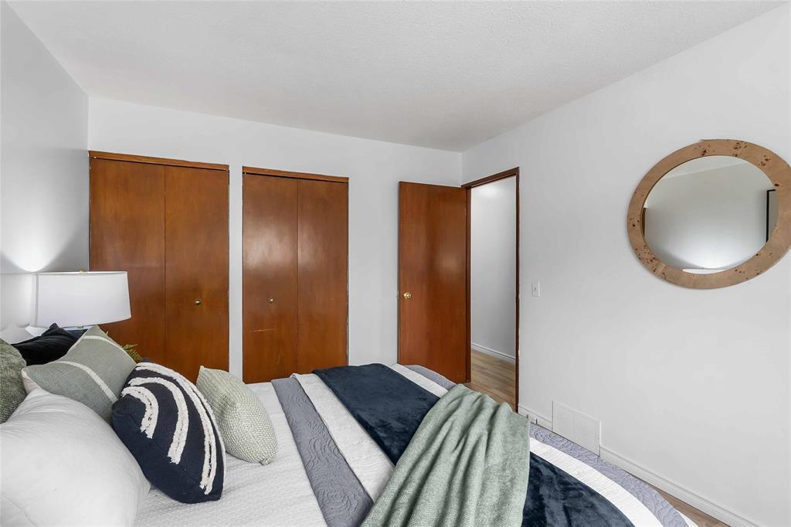
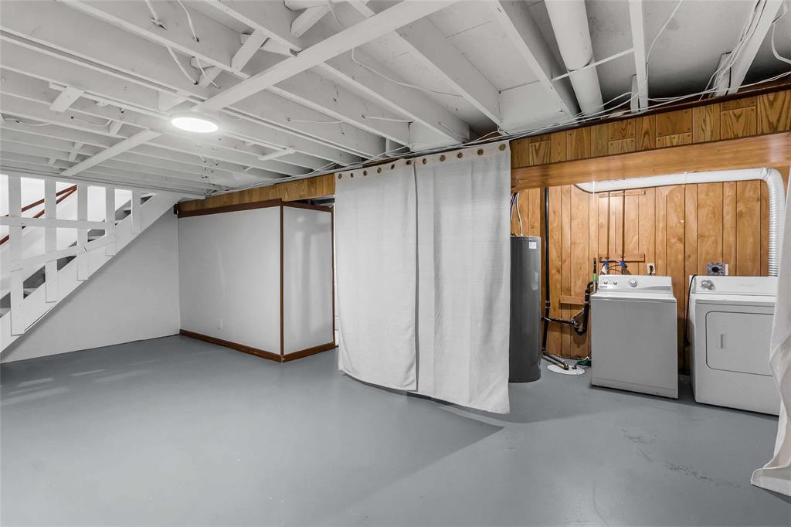
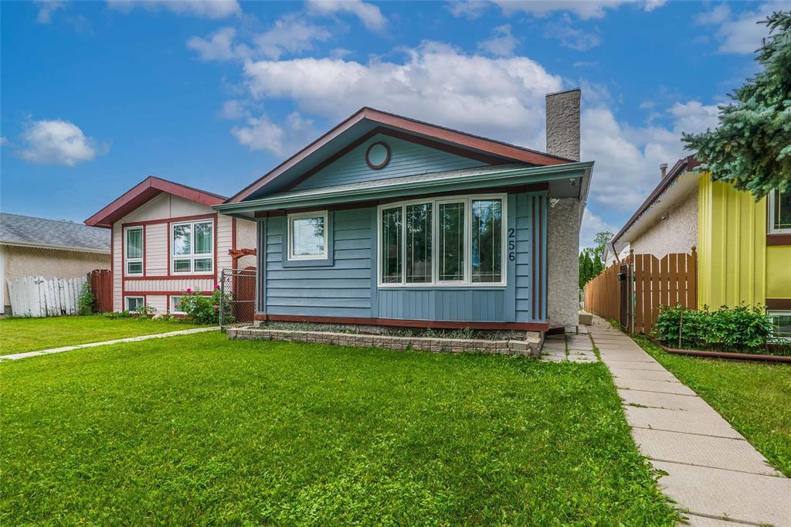
4H//Winnipeg/Open House Saturday, July 25, 1-2:30, Offers July 28. Move-in ready and beautifully renovated, this well-maintained home is located in the desirable Maples neighbourhood close to major grocery and ethnic food stores, shopping, bus routes, parks, and all levels of schools. The bright main floor features an open-concept living and dining area, a practical kitchen, attractive laminate flooring, three bedrooms, and two full bathrooms. The finished basement offers outstanding additional living space with two large rooms currently used as a bedroom and rec room (bedroom window may not meet egress requirements). Enjoy a fully fenced backyard with back lane access to an oversized single garage and extra parking pad. This is a no-pet, no-smoking home and includes an alarm system with CCTV security cameras. Updates include windows, washer, dryer, microwave, laminate flooring, locks, fresh paint, HE furnace (2010), electric HWT (2024), C/A 2021, exhaust fan (2023), house shingles (2010), and garage shingles (2021). Lot size approx. 32' x 103' (as per owner). Quick possession available! (id:51871)
- House
Property Type
- 4
Bedrooms
- 2
Bathrooms
- 1
Garage
- 1983
Year Built
Property Overview
-
Property ID 202616251
-
Price $379,900
-
Bedrooms 4
-
Bathrooms 2
-
Garage 1
-
Year Built 1983
-
Property Status For Sale
-
Property Type House
-
Living Area 838 SF
-
MLS# 202616251
-
Office Name RE/MAX One Group
-
Agent Name Lydia Penner
Additional details
-
Appliances Included Washer, Refrigerator, Dishwasher, Stove, Dryer, Garage door opener, Garage door opener remote(s)
-
Architectural Style Bungalow
-
Structure Type House
-
Flooring Laminate
-
Parking Features Detached Garage, Parking Pad, Other, Other, Oversize
-
Cooling Central air conditioning
-
Heating Forced air, High-Efficiency Furnace, Natural gas
-
Lot Features Low maintenance yard, Back lane, Park/reserve, No Smoking Home, No Pet Home
-
Sewer Municipal sewage system
-
Annual Tax 4500.69
-
Water Source Municipal water
-
Rooms Living room, Dining room, Kitchen, Primary Bedroom, Bedroom, Bedroom, Bedroom, Recreation room
Estimate Payments
-
Down Payment
-
Loan Amount
-
Monthly Mortgage Payment
Get Expert Assistance
214 Duffield Street
- $339,900
Beds: 3
Baths: 2
Garage: 1
Living Area: 1132 SF
81 Mark Lane
- $639,900
Beds: 4
Baths: 4
Garage: 1
Living Area: 1450 SF
106 Reiny Drive
- $549,900
Beds: 3
Baths: 3
Garage: 1
Living Area: 1405 SF
45196 Lilac Lane
- $434,900
Beds: 5
Baths: 2
Garage: 1
Living Area: 1474 SF