
204-795-7728
RE/MAX One Group 4-756 Pembina Hwy
Winnipeg MB Canada R3M 2M7
Monday - Sunday: 8:00 - 22:00
Office Hours
Rod Stephanchew
Real Estate
Find Your Next Home
Where Comfort Meets Lifestyle
Contact agent
-
- Rod Stephanchew Verified
- View my listings
-
Contact us
Please quote property reference
202613906
Description
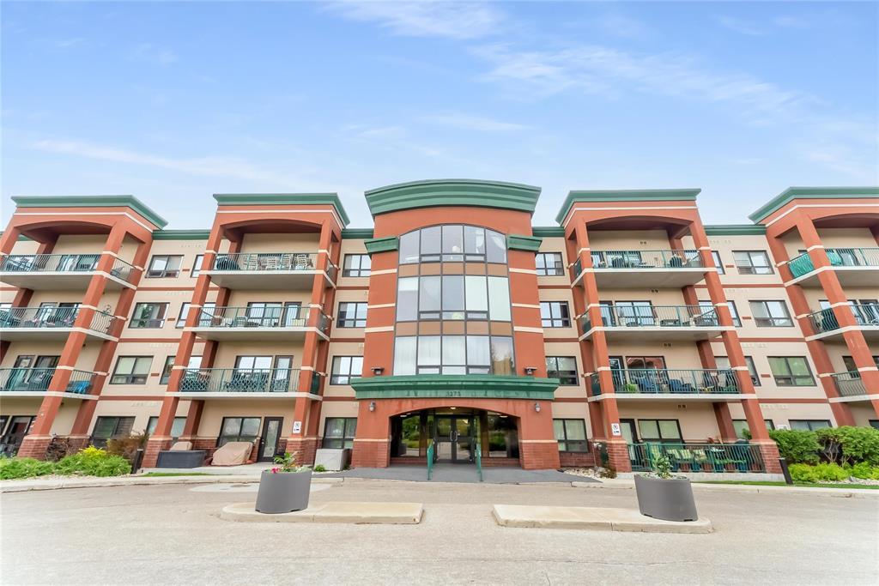
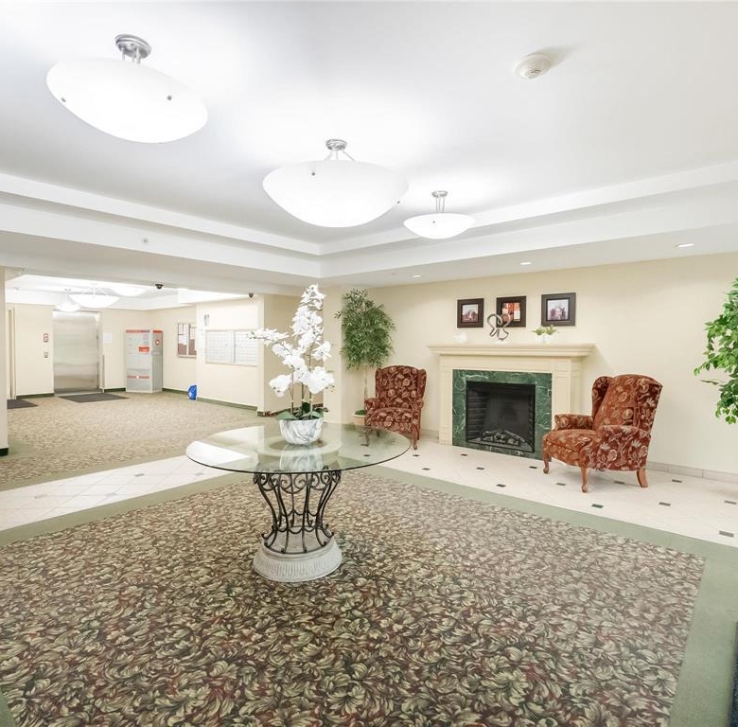
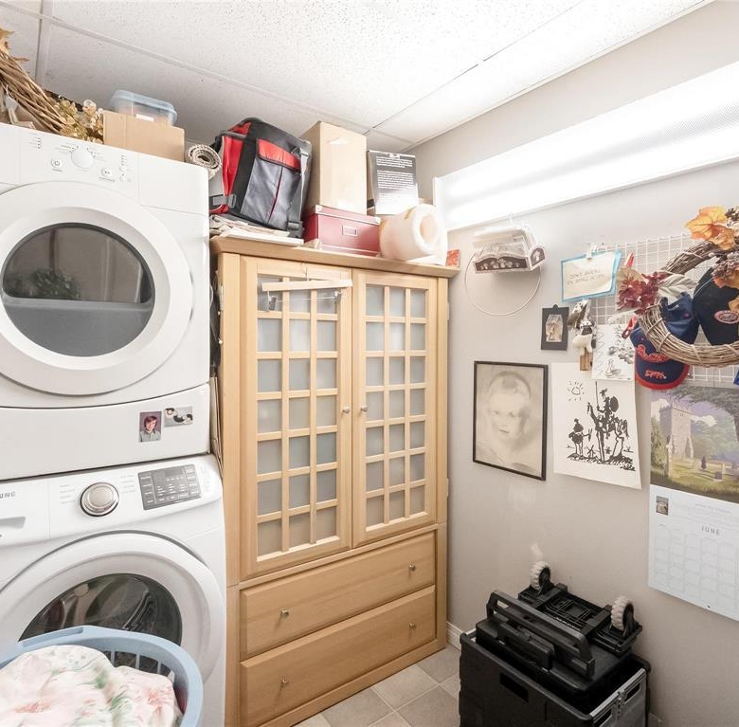
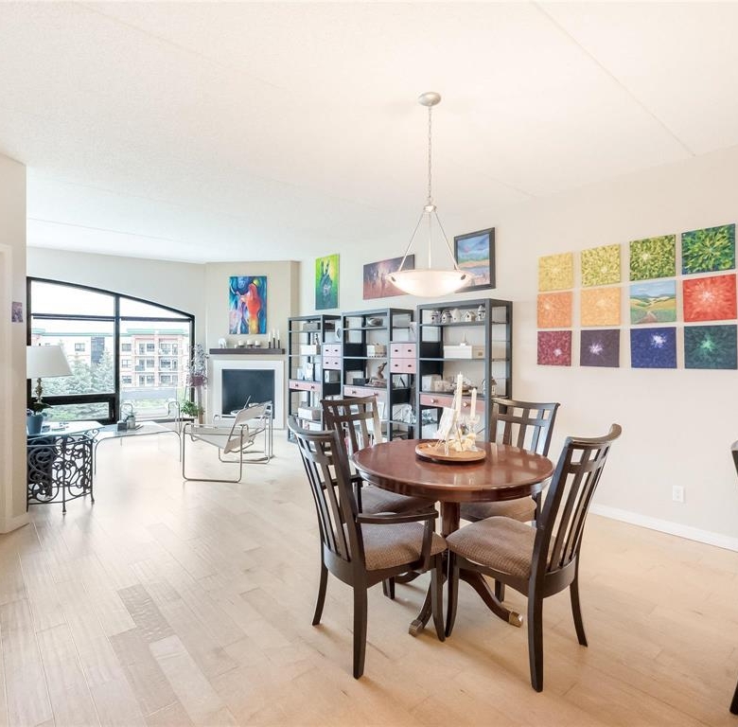
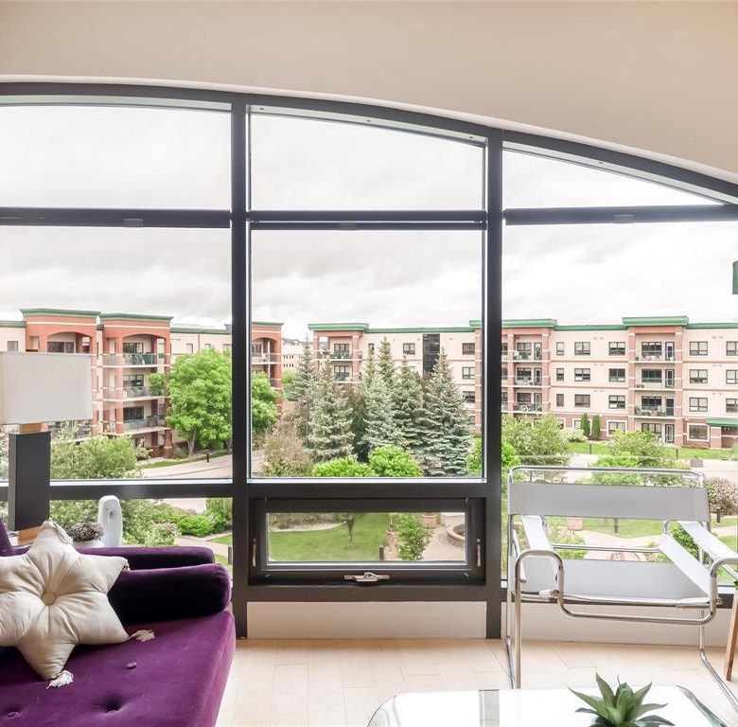
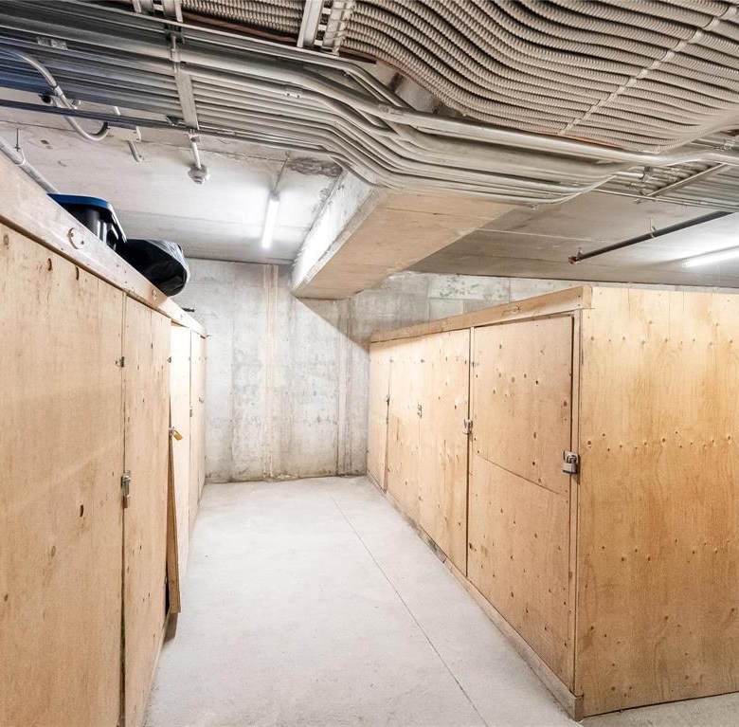
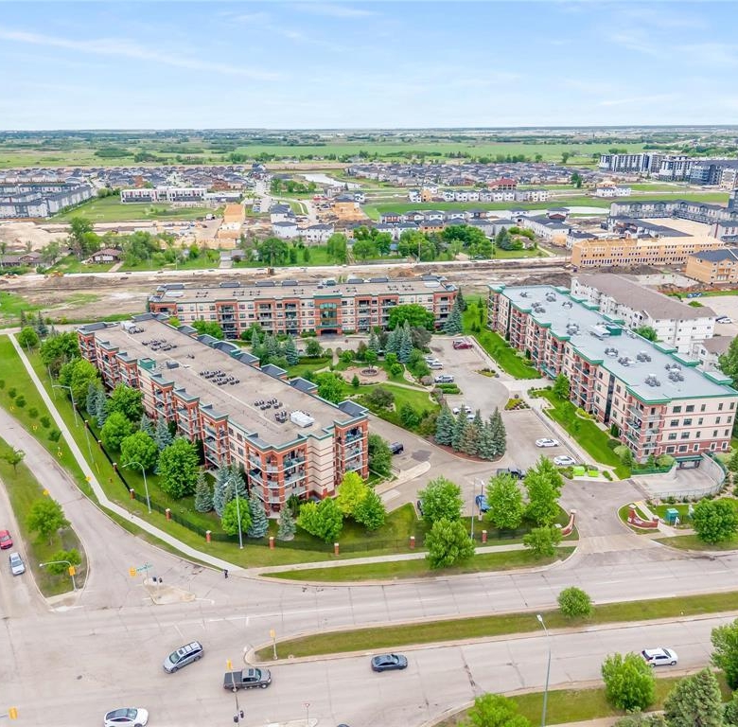
4F//Winnipeg/Offers as received. QUITE UNLIKE MOST CONDOS! Rarely available, LOADED top-floor 1 bedroom condo in Aspen Meadows with courtyard and fountain views! This bright, open-concept unit features 9' ceilings, floor-to-ceiling windows, engineered hardwood floors, central AC and a spacious living/dining area with an electric corner fireplace. The kitchen offers a large breakfast bar with pendant lighting, plenty of cabinet and counter space, stainless steel appliances and OTR microwave ('18). The primary bedroom is bright and spacious with carpet, walk-in closet with organizers and convenient access to the large 4 pc bathroom. In-suite laundry and storage with washer/dryer ('19). This concrete and steel building offers an elevator, underground heated parking, car wash, exercise room, garbage chute and extra storage. The complex also features a beautiful solarium for gatherings of up to 60 people. Condo fees include heat, hydro, water and heated parking. Close to schools, shopping, transit and more! (id:51871)
- Apartment Condo
Property Type
- 1
Bedroom
- 1
Bathroom
- 1
Garage
- 2008
Year Built
Property Overview
-
Property ID 202613906
-
Price $279,900
-
Bedroom 1
-
Bathroom 1
-
Garage 1
-
Year Built 2008
-
Property Status For Sale
-
Property Type Apartment Condo
-
Living Area 954 SF
-
MLS# 202613906
-
Office Name RE/MAX One Group
-
Agent Name Dino Stepic
Additional details
-
Appliances Included Washer, Refrigerator, Dishwasher, Stove, Dryer
-
Stories 1
-
Structure Type Apartment
-
Property Attached 1
-
Fireplace Features Electric, Corner
-
Flooring Vinyl, Wood, Wall-to-wall carpet
-
Parking Features Underground, Heated Garage
-
Cooling Central air conditioning
-
Heating Forced air, Electric
-
Security Features Smoke Detectors
-
Lot Features Disabled Access, Paved lane, Closet Organizers, No Smoking Home, No Pet Home
-
Sewer Municipal sewage system
-
Annual Tax 3057.02
-
Water Source Municipal water
-
Rooms Kitchen, Primary Bedroom, Living room, Dining room, Laundry room
Estimate Payments
-
Down Payment
-
Loan Amount
-
Monthly Mortgage Payment
Get Expert Assistance
214 Duffield Street
- $339,900
Beds: 3
Baths: 2
Garage: 1
Living Area: 1132 SF
81 Mark Lane
- $639,900
Beds: 4
Baths: 4
Garage: 1
Living Area: 1450 SF
106 Reiny Drive
- $549,900
Beds: 3
Baths: 3
Garage: 1
Living Area: 1405 SF
45196 Lilac Lane
- $434,900
Beds: 5
Baths: 2
Garage: 1
Living Area: 1474 SF