
204-795-7728
RE/MAX One Group 4-756 Pembina Hwy
Winnipeg MB Canada R3M 2M7
Monday - Sunday: 8:00 - 22:00
Office Hours
Rod Stephanchew
Real Estate
Find Your Next Home
Where Comfort Meets Lifestyle
Contact agent
-
- Rod Stephanchew Verified
- View my listings
-
Contact us
Please quote property reference
202618444
Description
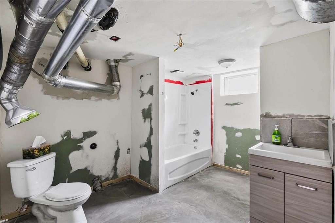
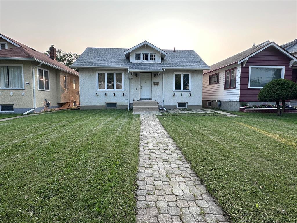
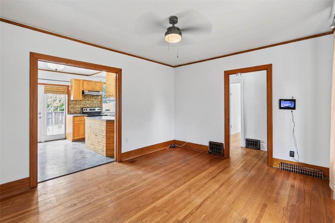
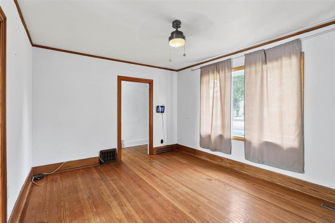
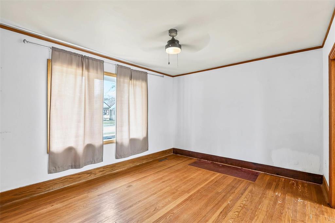
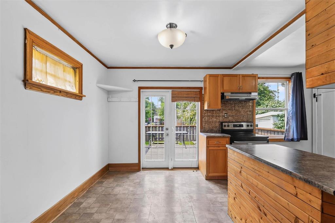
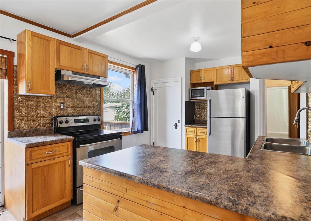
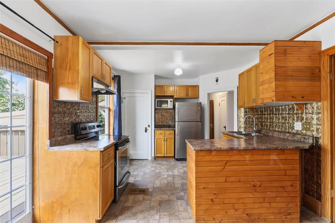
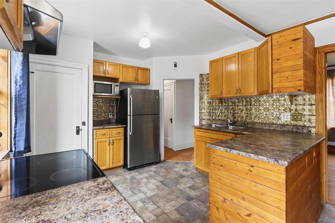
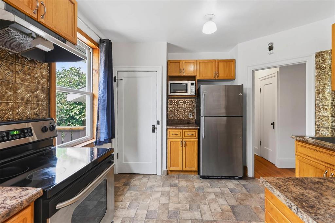
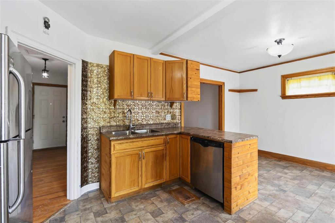
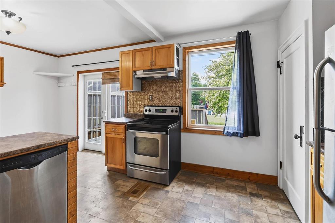
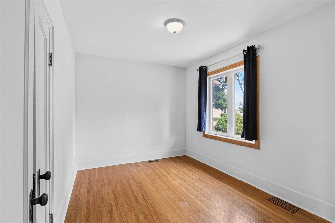
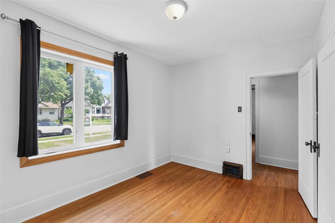
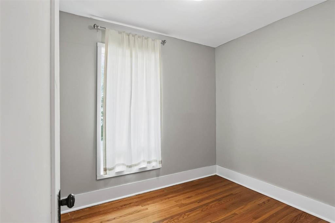
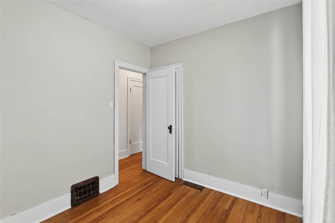
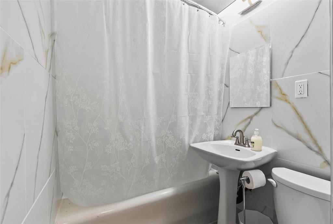
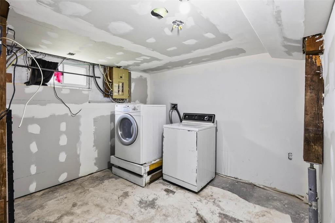
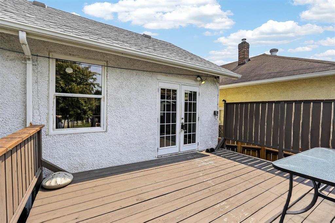
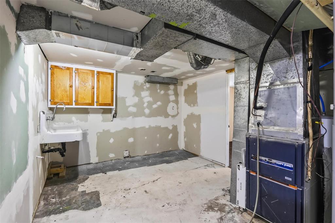
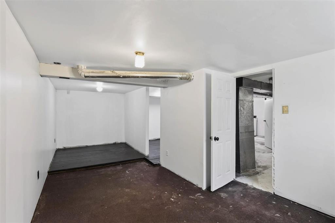
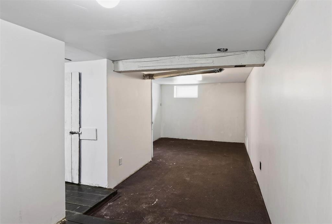
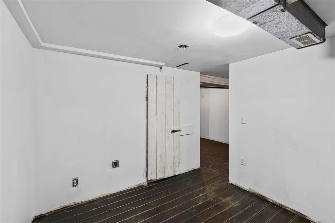
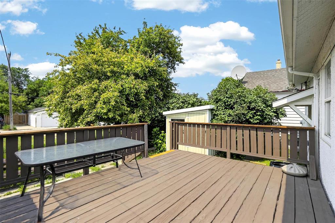
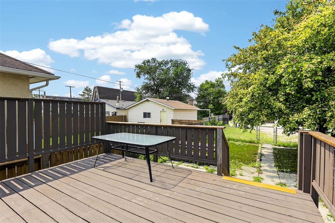
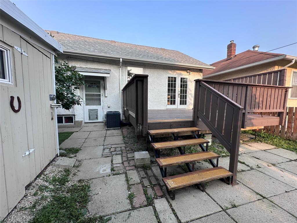
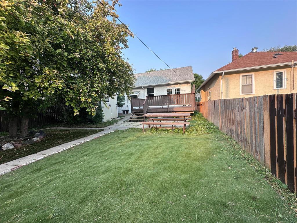
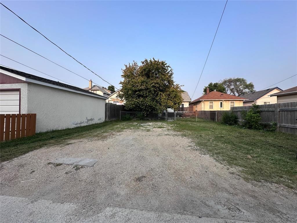
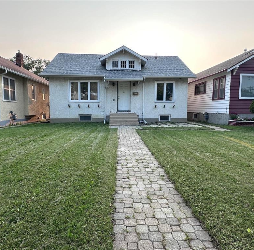
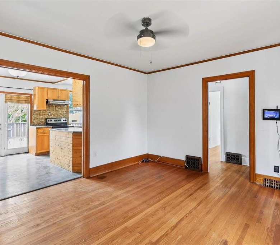
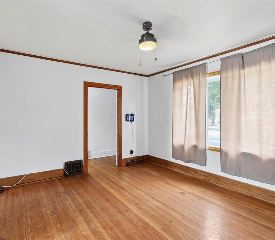
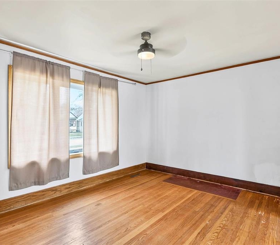
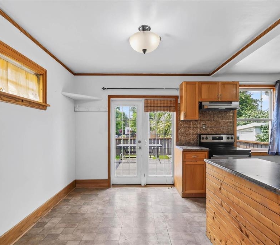
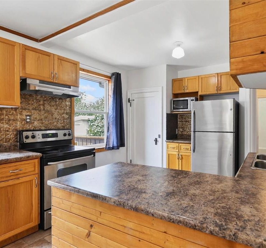
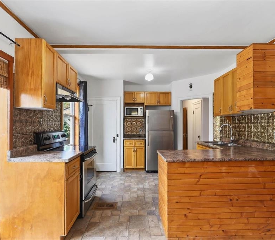
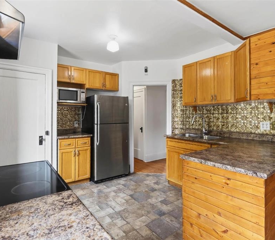
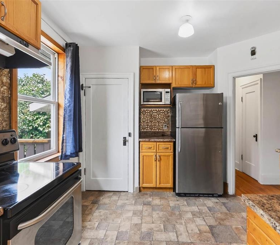
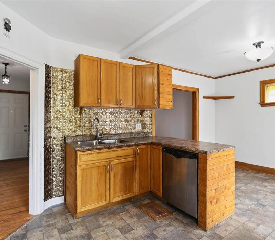
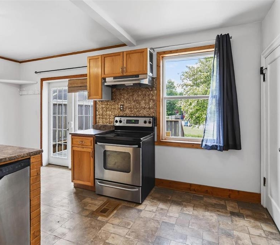
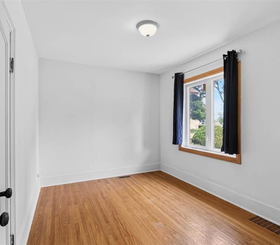
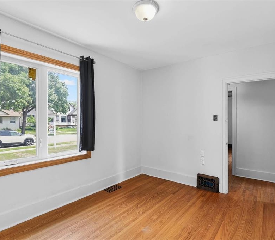
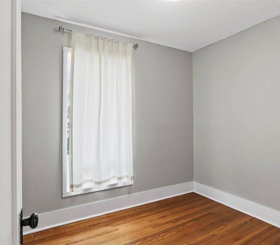
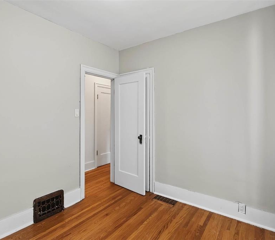
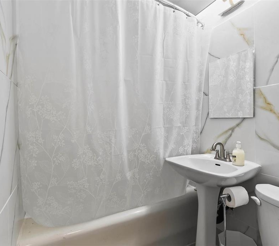
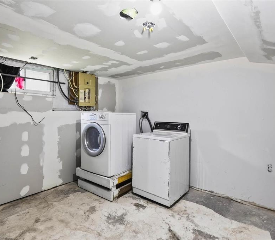
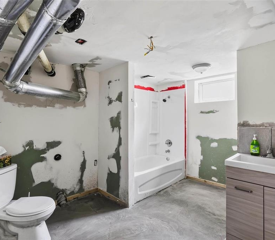
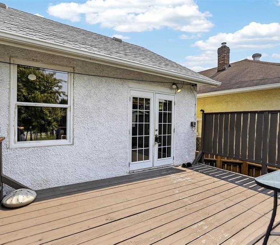
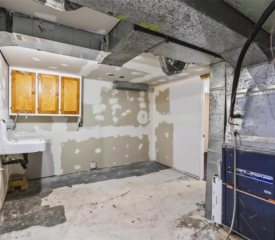
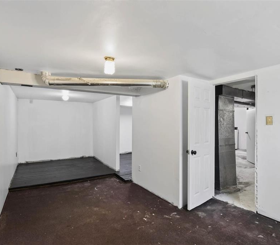
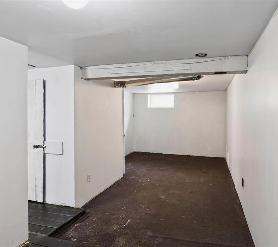
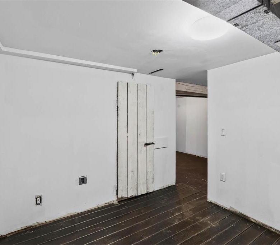
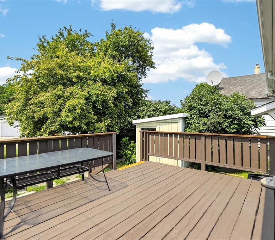
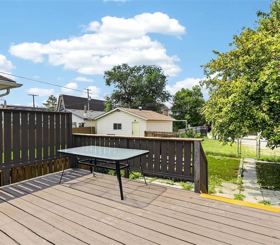
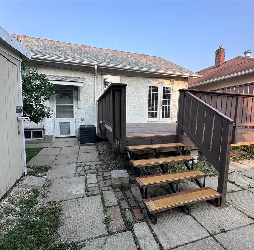
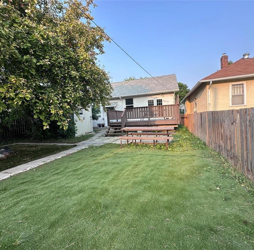
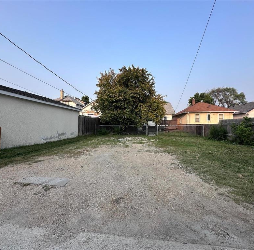
5B//Winnipeg/SS Now. Offers Tue, July 28 after 6pm. Welcome to this super cute and cozy affordable 768 SF home, offering the perfect blend of charm, comfort, and functionality! Featuring 2 bedrooms and 2 bathrooms, this inviting property is ideal for first-time buyers, downsizers, or anyone looking for an affordable home in a convenient location. The main floor showcases beautiful hardwood flooring, a spacious living room highlighted by elegant French doors with classic oak trim, a bright dining area, and a functional kitchen with plenty of cabinet space for all your storage needs. The main level also includes the spacious primary bedroom, a second bedroom, and a full bathroom. Downstairs, the basement offers a large recreation room, laundry area, utility room, an 2nd full bathroom, rough in for a kitchenette playroom, or additional living space to suit your lifestyle. Step outside onto the deck overlooking the fully fenced backyard, the perfect place to enjoy summer BBQs, entertain friends, or simply relax. Conveniently located close to public transportation, shopping+everyday amenities, this charming home is one you won't want to miss! Updated Electrical. Windows+Shingles. Schedule your private showing today! (id:51871)
- House
Property Type
- 2
Bedrooms
- 2
Bathrooms
- 1929
Year Built
Property Overview
-
Property ID 202618444
-
Price $199,900
-
Bedrooms 2
-
Bathrooms 2
-
Year Built 1929
-
Property Status For Sale
-
Property Type House
-
Living Area 768 SF
-
MLS# 202618444
-
Office Name RE/MAX One Group
-
Agent Name Chris Kenny
Additional details
-
Appliances Included Washer, Refrigerator, Dishwasher, Stove, Dryer, Microwave, Hood Fan, Blinds, Window Coverings, Microwave Built-in
-
Architectural Style Bungalow
-
Structure Type House
-
Flooring Wood, Wall-to-wall carpet
-
Parking Features Parking Pad, Rear
-
Cooling Central air conditioning
-
Heating Forced air, Electric
-
Lot Features Treed, Back lane
-
Sewer Municipal sewage system
-
Annual Tax 2651.37
-
Water Source Municipal water
-
Rooms Kitchen, Dining room, Living room, Primary Bedroom, 4pc Bathroom, Bedroom, Laundry room, 4pc Bathroom, Recreation room, Utility room, Storage
Estimate Payments
-
Down Payment
-
Loan Amount
-
Monthly Mortgage Payment
Get Expert Assistance
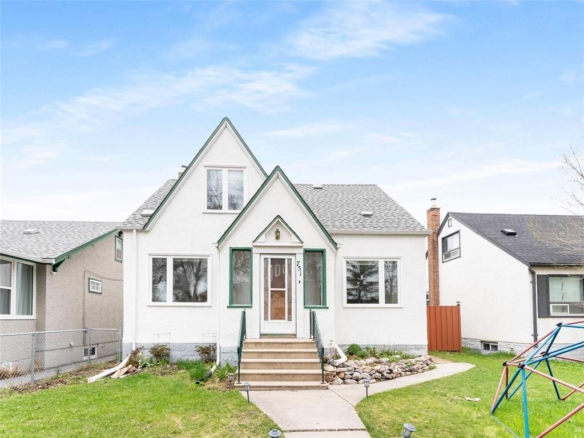
751 Cathedral Avenue
- $299,900
Beds: 5
Baths: 2
Garage: 1
Living Area: 1499 SF
96 Cache Creek Road
- $39,900
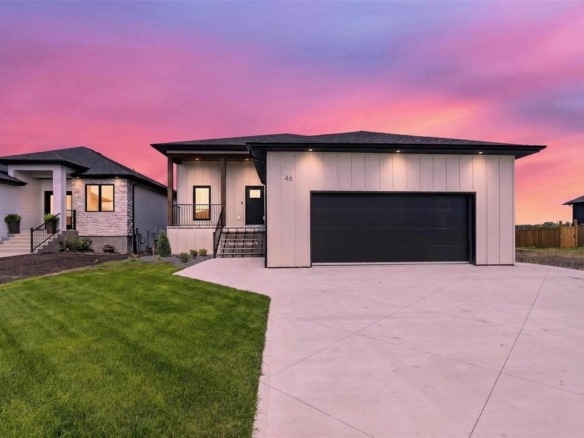
46 Gleneagles Street
- $649,900
Beds: 5
Baths: 3
Garage: 1
Living Area: 1332 SF
214 Duffield Street
- $339,900
Beds: 3
Baths: 2
Garage: 1
Living Area: 1132 SF