
rodstephanchew-logo-black

204-795-7728

[email protected]

RE/MAX One Group 4-756 Pembina Hwy

Winnipeg MB Canada R3M 2M7

Monday - Sunday: 8:00 - 22:00

Office Hours

Rod Stephanchew
Real Estate

Find Your Next Home
Where Comfort Meets Lifestyle

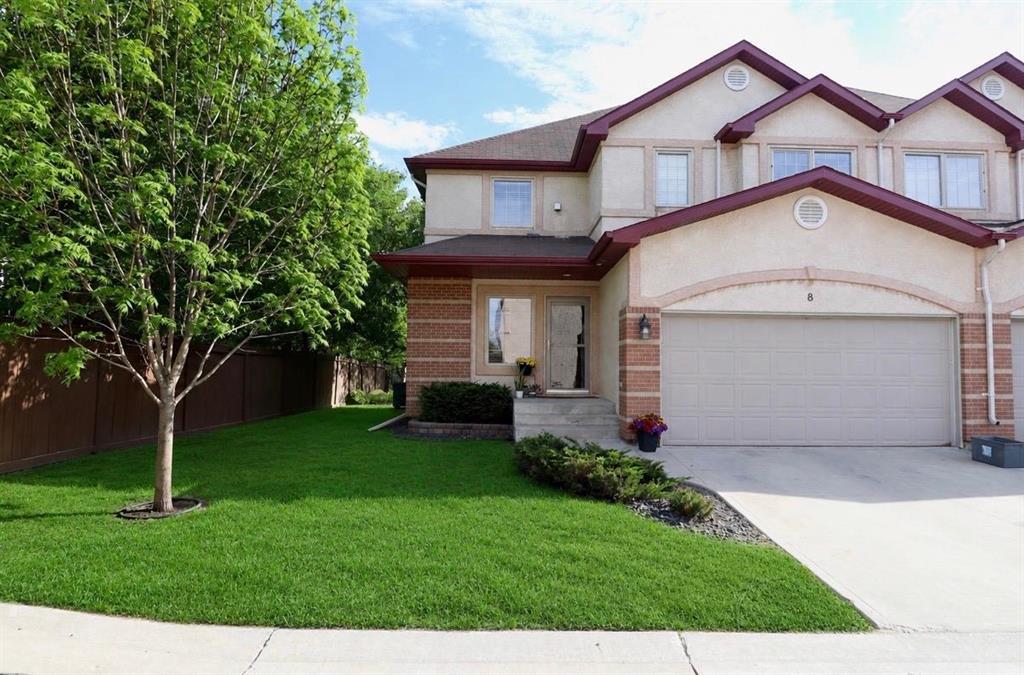
8 850 John Bruce Road E

Bedroom3
Bathrooms3
Garage1
Year Built2007

Contact agent

Description

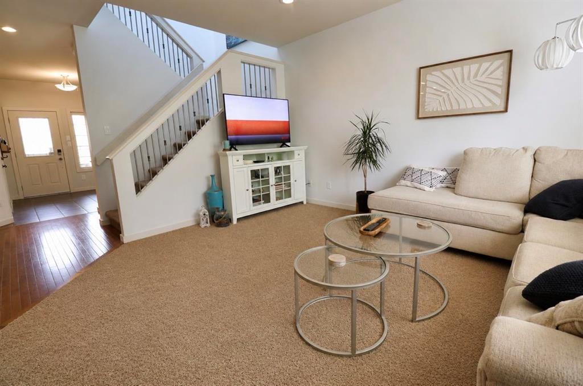
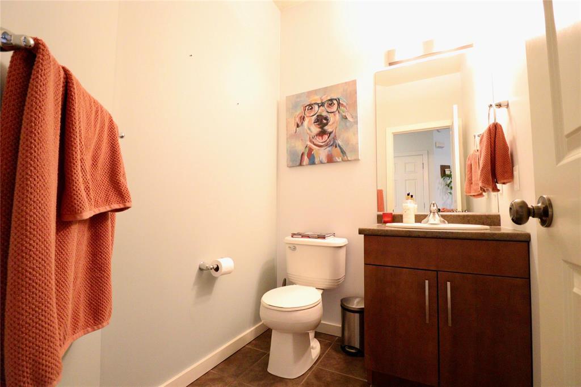
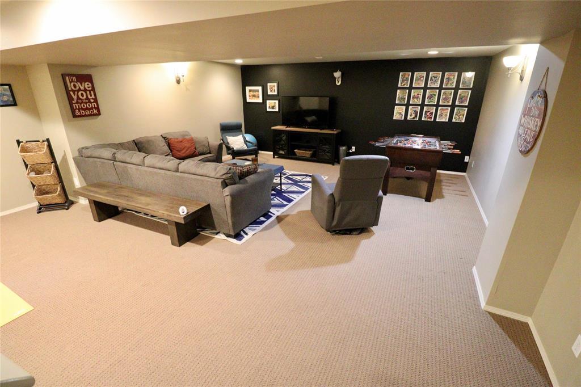
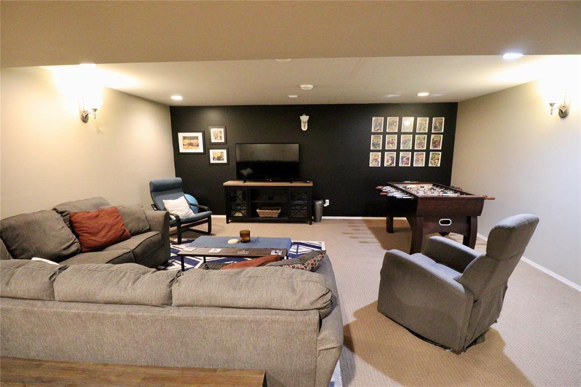
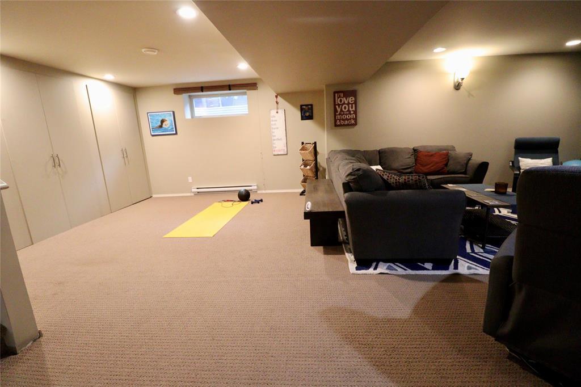
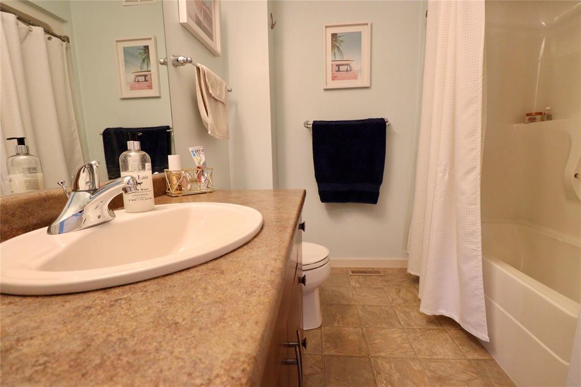
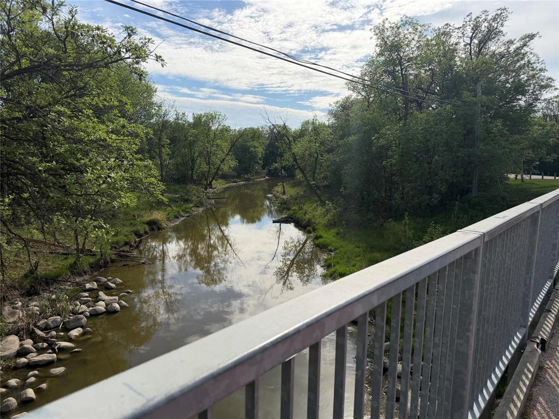
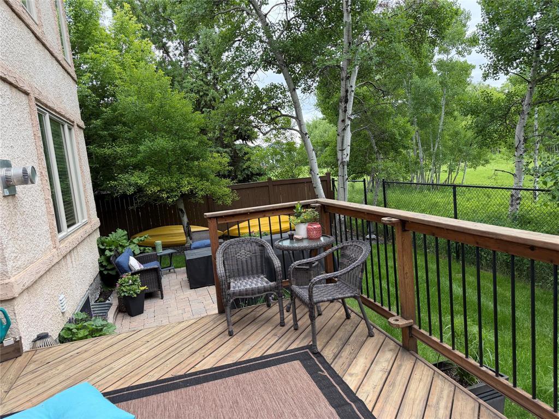
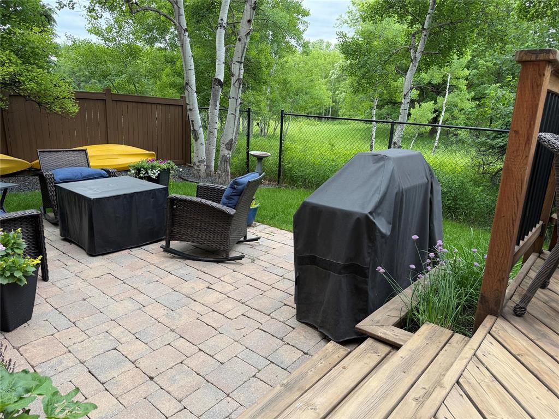
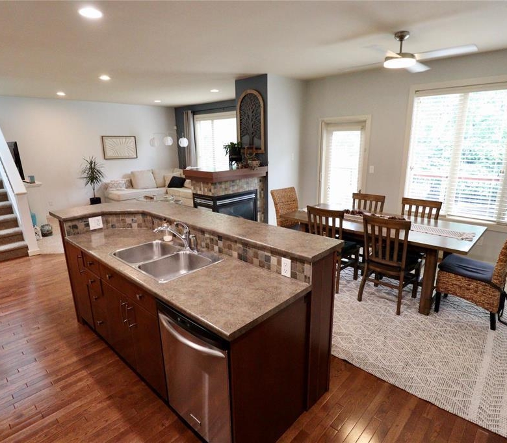
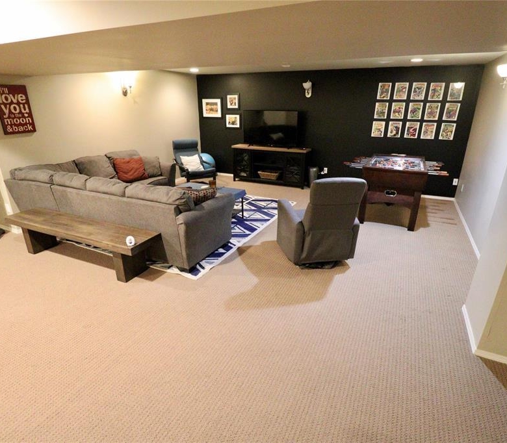
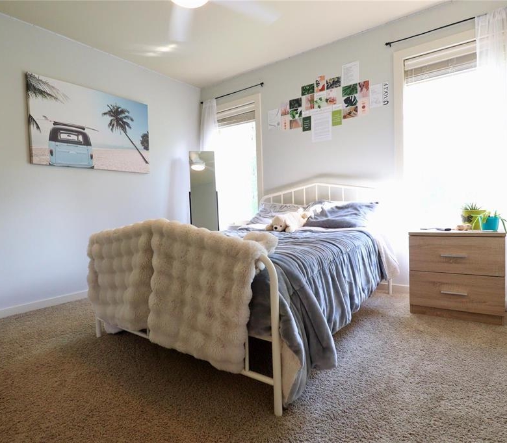
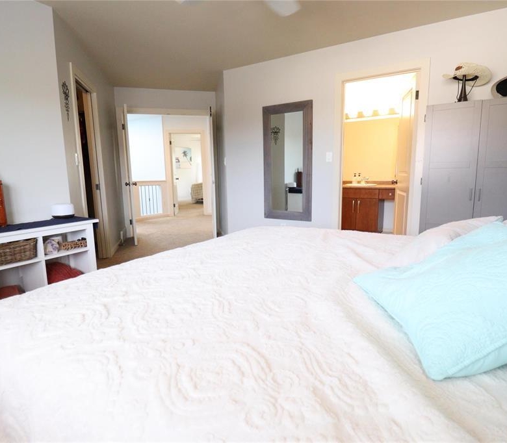
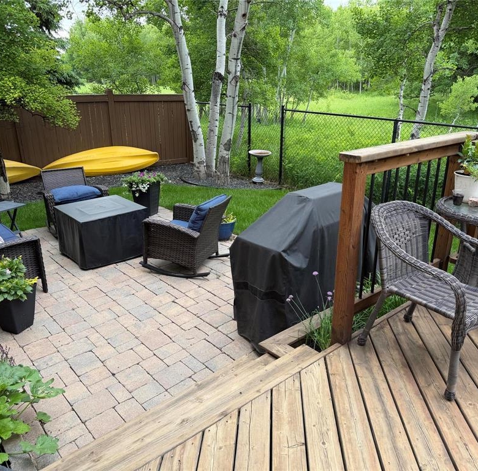
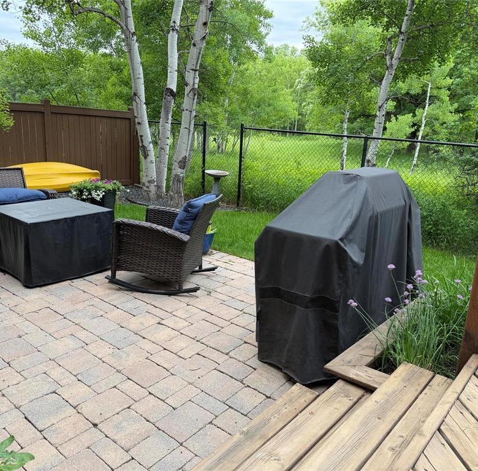
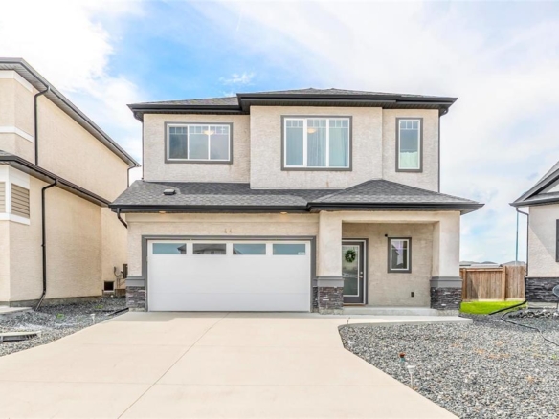
2J//Winnipeg/SS NowRare Private End Unit Backing onto Forest & Seine River Pathways!This immaculate end-unit townhome offers an exceptional setting, backing directly onto Bois-des-Esprits/Royalwood Forest, the Seine River pathways, and a nature sanctuary. Enjoy the perfect balance of peaceful surroundings and low-maintenance living.Offering over 1,800 sq. ft. This home features a finished basement and a dbl attached insulated garage w/ EV hookup. The bright, open-concept main floor is filled w/ natural light and showcases stunning forest views. Relax in the spacious LR beside the 3 sided gas fireplace, while the kitchen and dining area provide plenty of room for everyday living.Step outside to your private backyard retreat featuring a deck, large patio, and direct access to the scenic Seine River pathways through a private rear gate.The finished basement offers a spacious rec room ideal for family gatherings. Upstairs you'll find 3 generous bedrooms, all with walk-in closets. The primary suite features its own walk-in closet and private ensuite.A rare opportunity to enjoy privacy, nature, and convenience in one of Winnipeg s most desirable locations. (id:51871)

  • 3
    Bedrooms
  • 3
    Bathrooms
  • 1
    Garage
  • 2007
    Year Built

Property Overview

Additional details

  • Appliances Included Washer, Dishwasher, Dryer, Microwave, Blinds, Window Coverings, Garage door opener, Garage door opener remote(s), Microwave Built-in
  • Stories 2
  • Structure Type House
  • Fireplace Features Gas, Double-sided, Tile Facing, Glass Door
  • Flooring Tile, Wood, Wall-to-wall carpet
  • Parking Features Attached Garage, Other, Other, Electric Vehicle Charging Station(s)
  • Cooling Central air conditioning
  • Heating Forced air, High-Efficiency Furnace, Natural gas
  • Lot Features Private setting, Flat site, Park/reserve, Closet Organizers, Exterior Walls- 2x6", No Smoking Home, Skylight
  • Sewer Municipal sewage system
  • Annual Tax 5544.18
  • Water Source Municipal water
  • Rooms Foyer, Dining room, Kitchen, Living room, Laundry room, Primary Bedroom, Bedroom, Bedroom, Recreation room, Utility room

Estimate Payments

Get Expert Assistance