
204-795-7728
RE/MAX One Group 4-756 Pembina Hwy
Winnipeg MB Canada R3M 2M7
Monday - Sunday: 8:00 - 22:00
Office Hours
Rod Stephanchew
Real Estate
Find Your Next Home
Where Comfort Meets Lifestyle
Contact agent
-
- Rod Stephanchew Verified
- View my listings
-
Contact us
Please quote property reference
Description
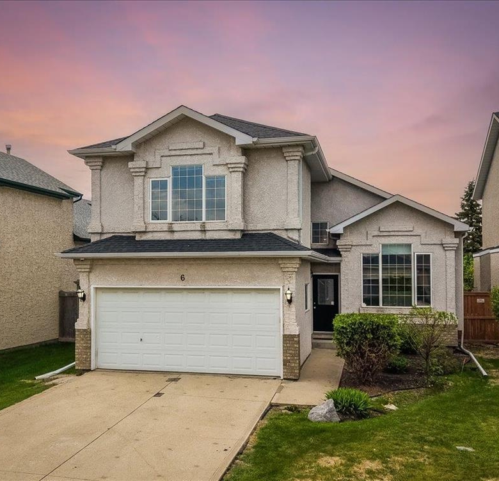
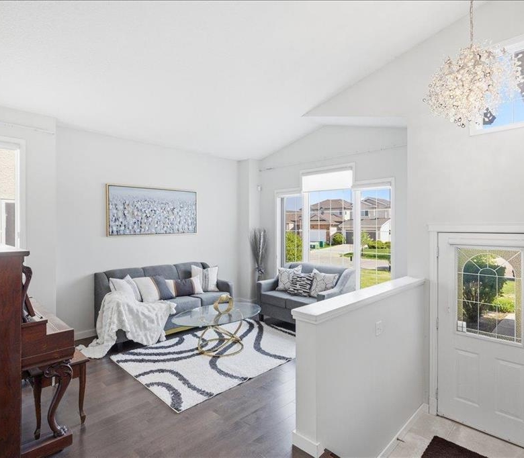
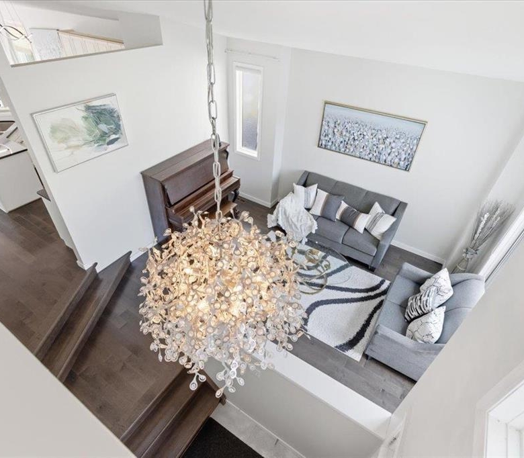
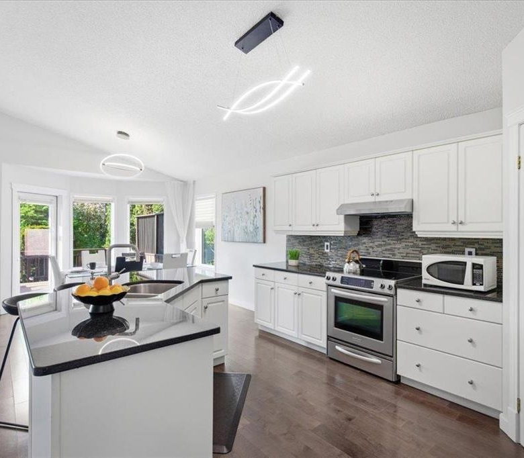
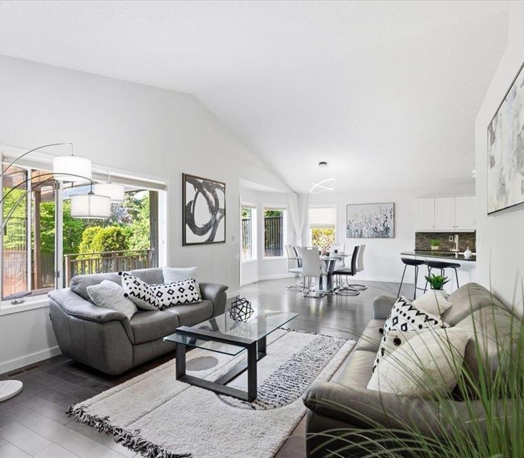
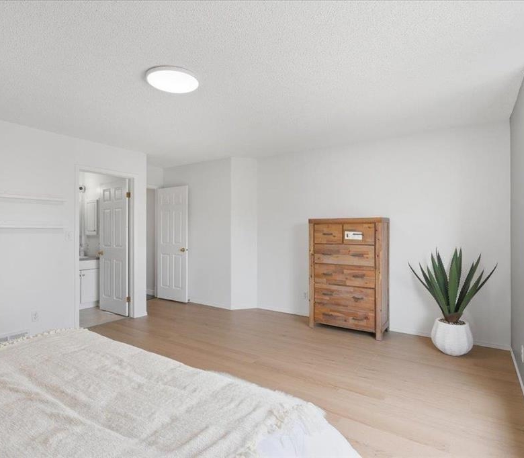
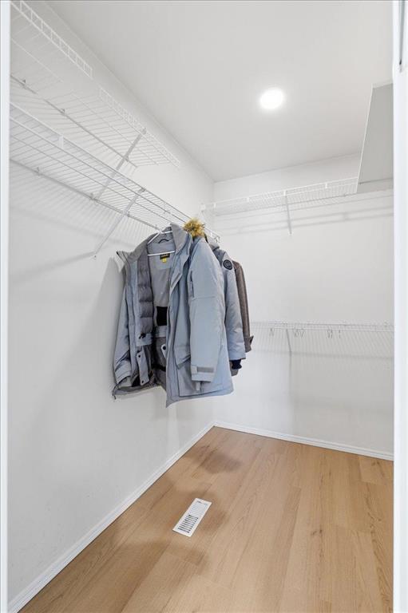
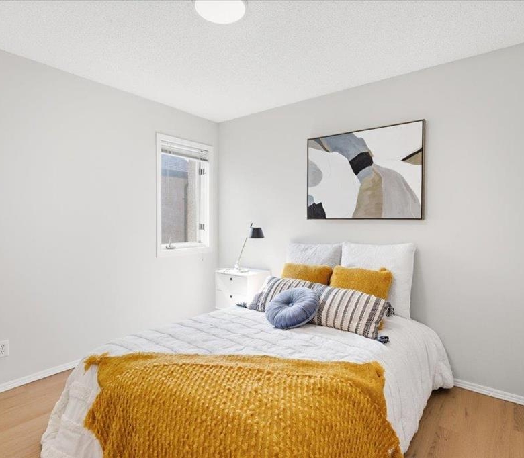
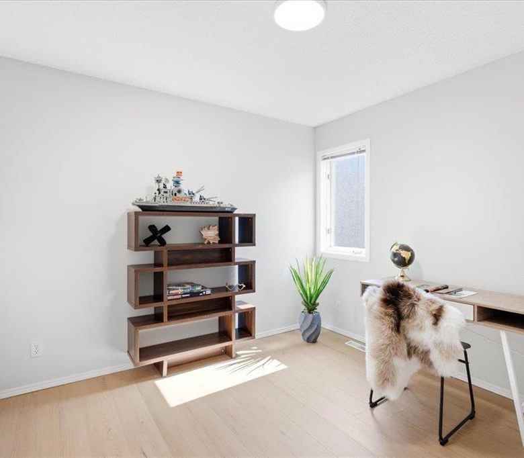
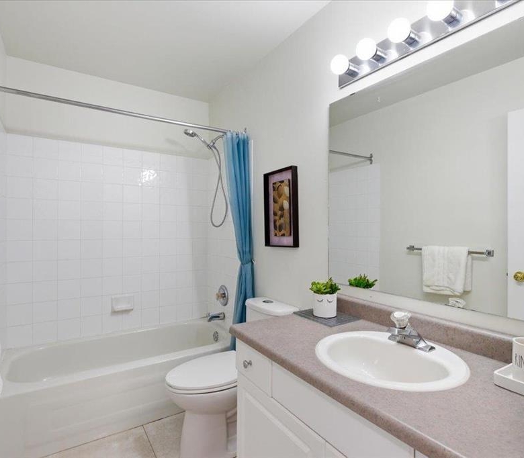
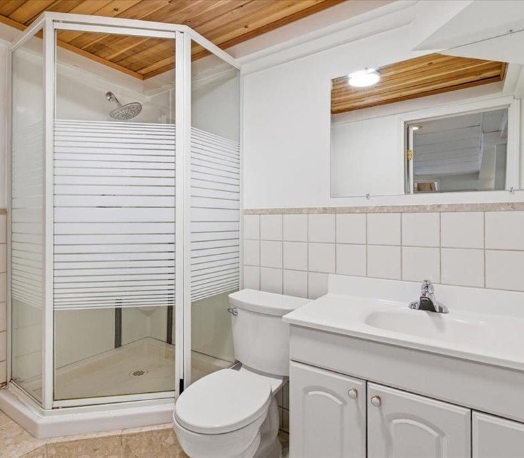
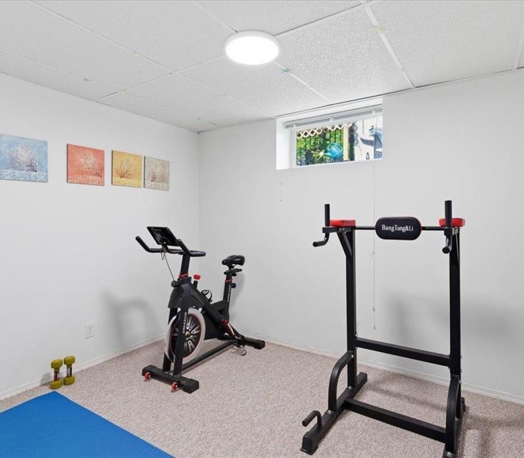
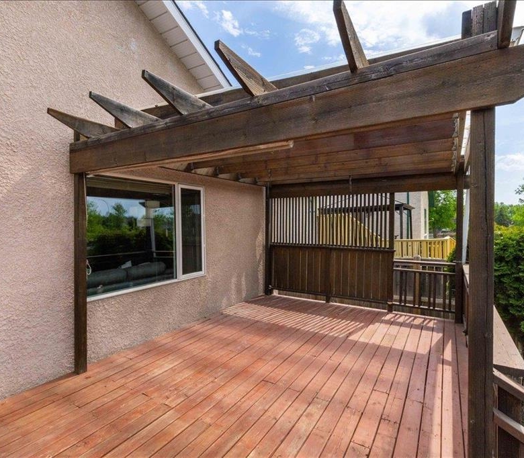
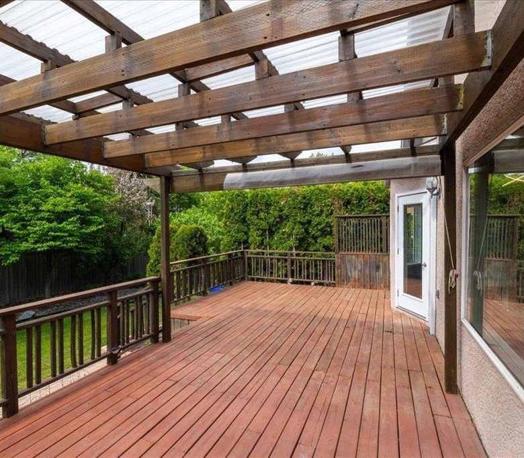
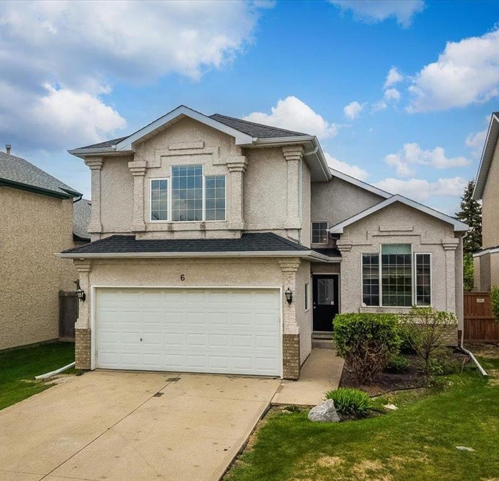
1M//Winnipeg/offers as received. Welcome to this beautifully maintained 1658 sqft cabover in sought-after Linden Woods, offering a rare 5-bedroom, 3-full-bath layout with a fully finished lower level. The main living area feels bright and spacious with vaulted ceilings, hardwood floors,& large windows that bring in excellent natural light. The kitchen is well designed for everyday use with white cabinetry, granite countertops, a generous island, walk-in pantry,& easy flow into the dining and living areas. This functional floor plan offers great separation of space while still feeling open and connected. Garden doors open to a large deck overlooking the fenced backyard, where mature trees provide a comfortable sense of privacy. The spacious primary bedroom includes a walk-in closet and ensuite with a large walk-in shower. Two additional bedrooms and a full bath complete the main level. The lower level adds excellent usable space with a large rec room, 2 additional bedrooms, full bath, laundry room,& storage. Newer bedroom flooring, double attached garage,& 2015 shingles. A great family home in one of Winnipeg s most desirable communities, close to schools, parks, transit, shopping,& everyday amenities. (id:51871)
- 5
Bedrooms
- 3
Bathrooms
- 1
Garage
- 1998
Year Built
Property Overview
-
Price $689,900
-
Bedrooms 5
-
Bathrooms 3
-
Garage 1
-
Year Built 1998
Additional details
-
Appliances Included Washer, Refrigerator, Dishwasher, Stove, Dryer, Hood Fan, Window Coverings, Garage door opener, Garage door opener remote(s)
-
Architectural Style Cab-Over
-
Structure Type House
-
Fireplace Features Gas, Glass Door
-
Flooring Vinyl, Wood, Wall-to-wall carpet, Vinyl Plank
-
Parking Features Attached Garage
-
Cooling Central air conditioning
-
Heating Forced air, Natural gas
-
Lot Features No back lane, Park/reserve, No Smoking Home, No Pet Home, Sump Pump
-
Sewer Municipal sewage system
-
Annual Tax 6774.3
-
Water Source Municipal water
-
Rooms Dining room, Great room, Eat in kitchen, Bedroom, Bedroom, Primary Bedroom, Recreation room, Bedroom, Bedroom
Estimate Payments
-
Down Payment
-
Loan Amount
-
Monthly Mortgage Payment
Get Expert Assistance
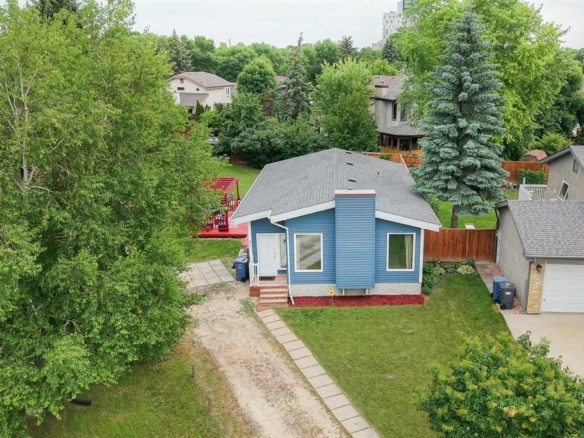
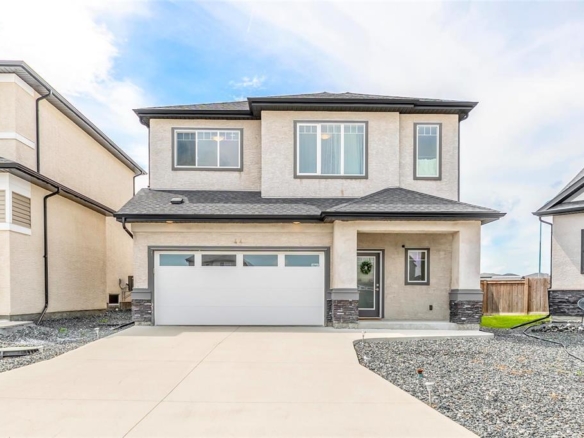
44 Glen Ivy Court
- $669,000
Beds: 3
Baths: 3
Garage: 1
42 Chaldecott Cove
- $399,900
Beds: 3
Bath: 1
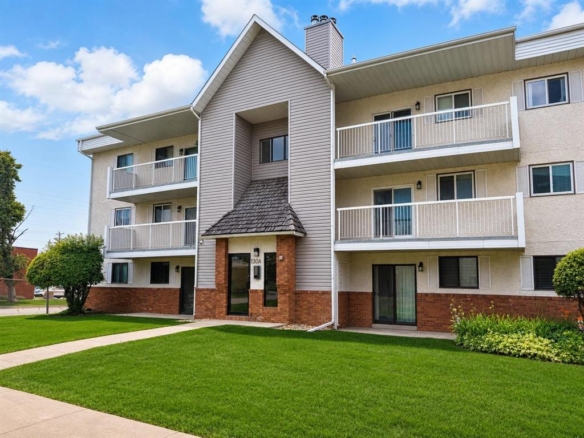
5303 130 Plaza Drive
- $195,000
Beds: 2
Baths: 2
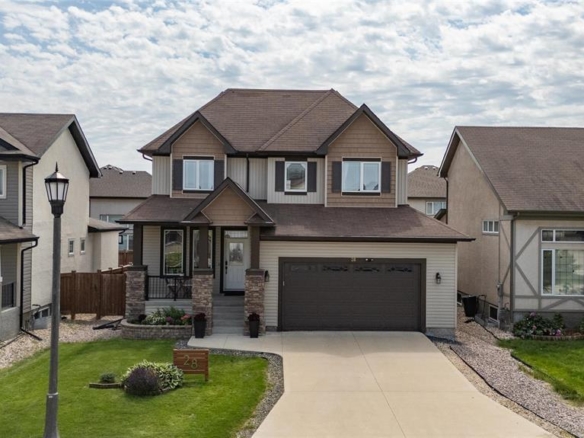
28 Maple Creek Road
- $729,900
Beds: 5
Baths: 4
Garage: 1