204-795-7728
RE/MAX One Group 4-756 Pembina Hwy
Winnipeg MB Canada R3M 2M7
Monday - Sunday: 8:00 - 22:00
Office Hours
Rod Stephanchew
Real Estate
Find Your Next Home
Where Comfort Meets Lifestyle
Description
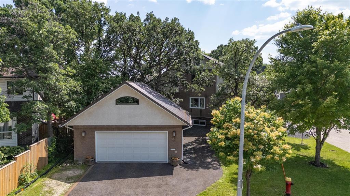
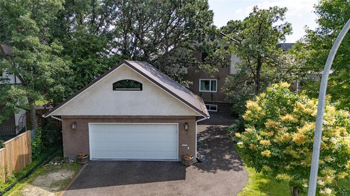
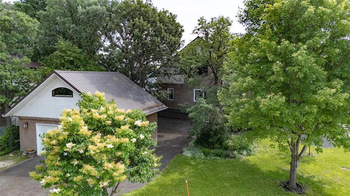
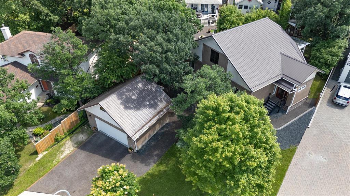
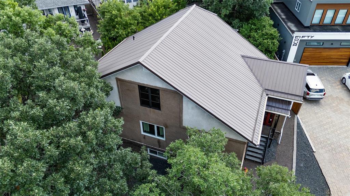
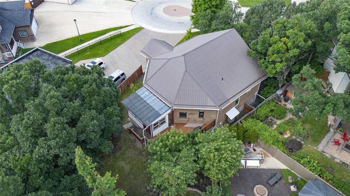
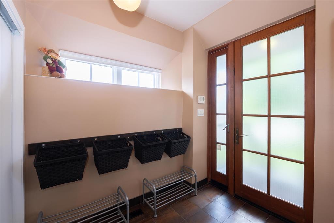
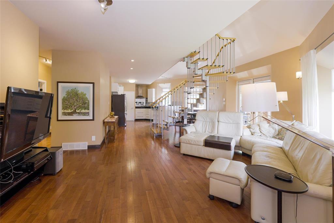
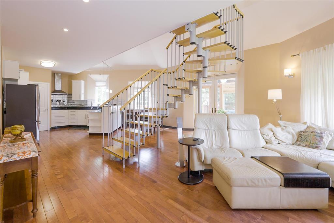
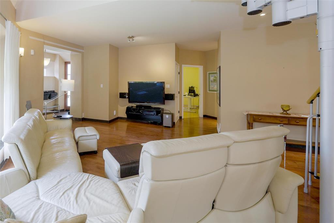
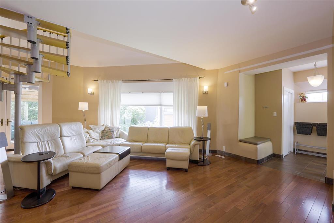
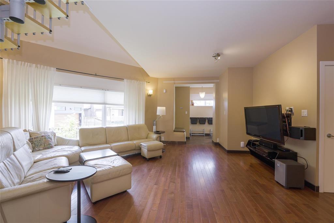
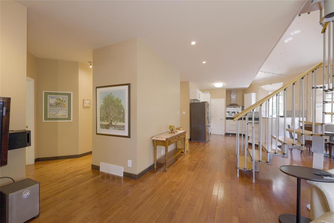
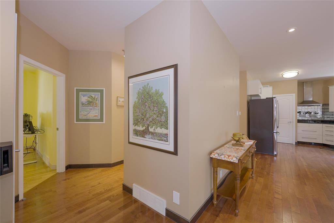
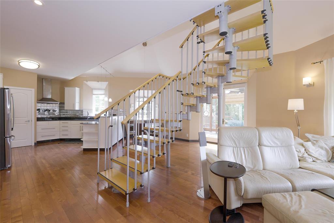
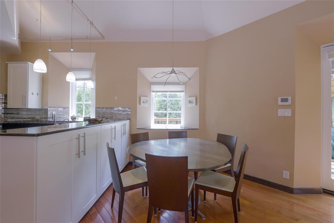
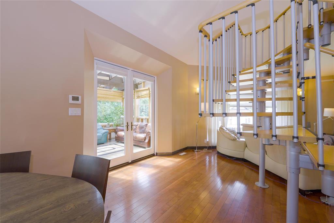
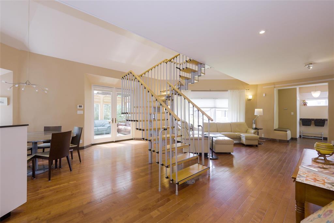
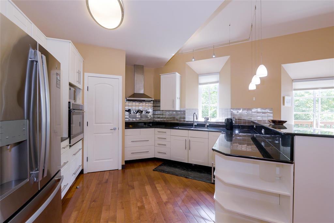
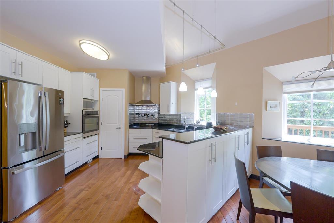
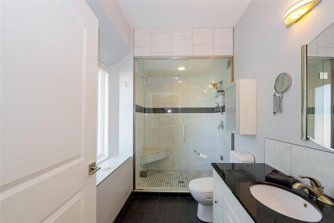
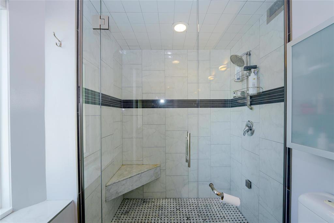
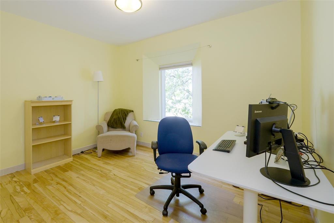
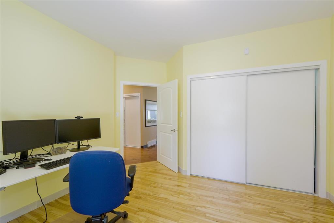
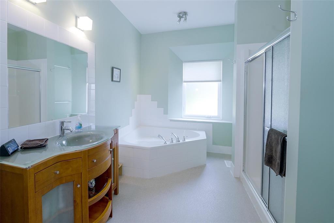
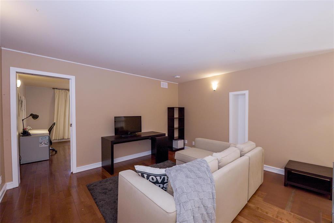
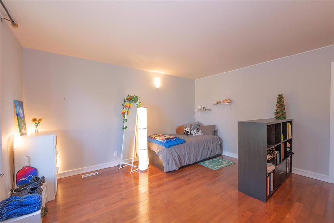
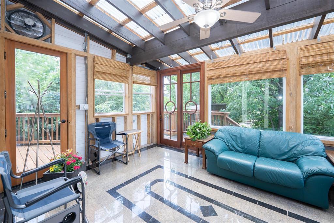
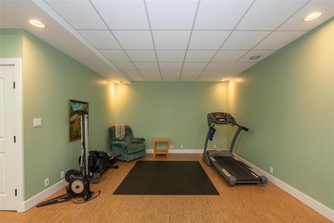
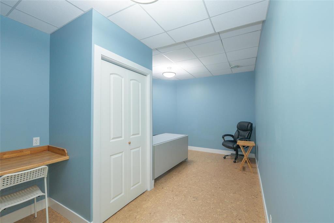
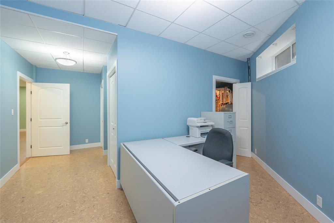
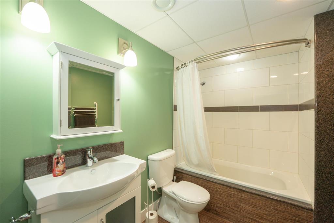
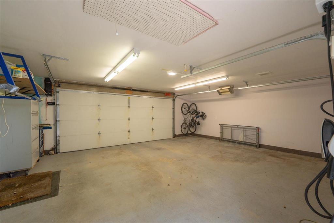
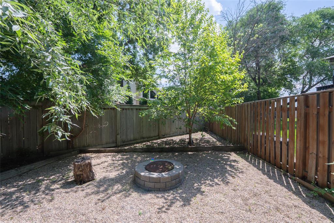
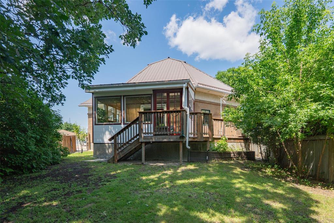
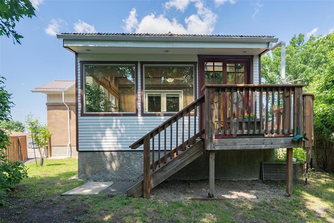
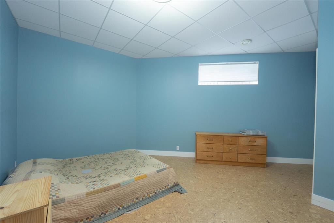
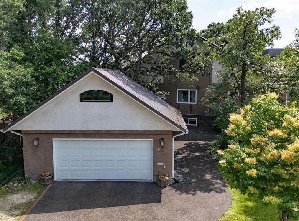
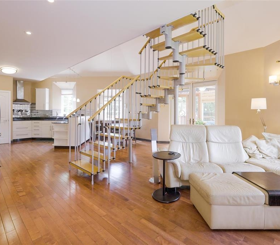
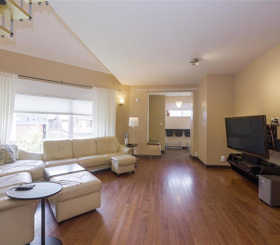
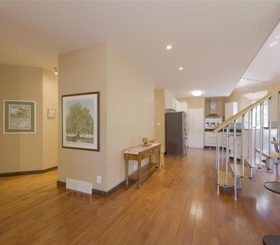
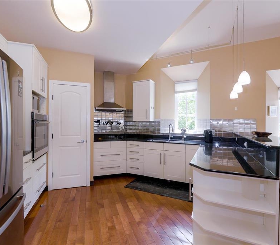
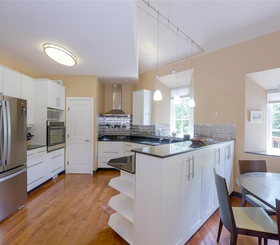
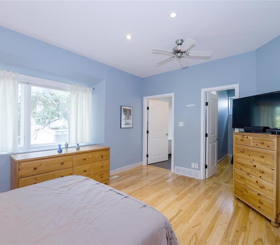
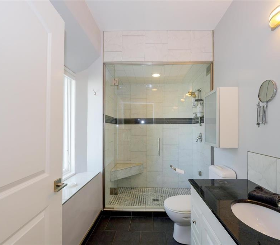
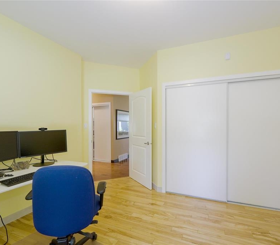
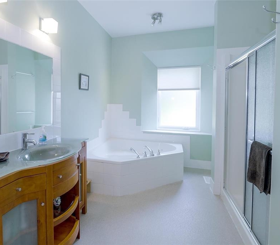
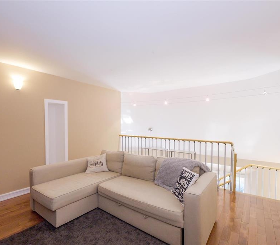
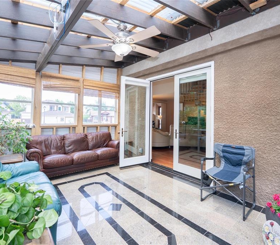
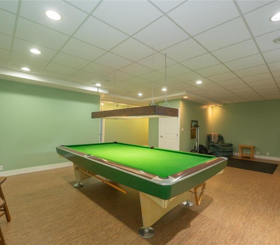
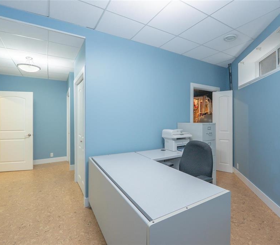
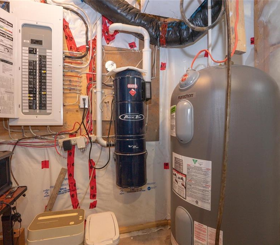
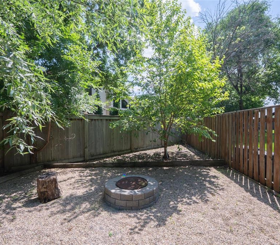
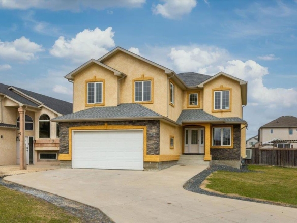
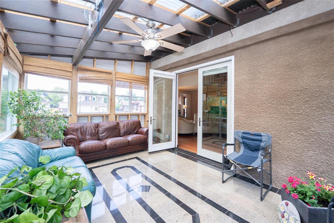
2E//Winnipeg/SS July 10th offers Mon July 20th. Eco- Friendly, 58 Sterling Ave was custom designed with three guiding principles: durability, energy efficiency, and environmental responsibility. Built using proven straw bale construction, the walls provide exceptional insulation while the home's structural strength comes from an engineered laminated post-and-beam frame and reinforced concrete foundation. Designed for family living, the home features light-filled spaces, expansive windows, and an open-concept layout that creates a warm, welcoming atmosphere for everyday life and entertaining. Thoughtfully planned private spaces provide room for work, quiet retreat, or extended family visits. This 5 bedroom, 3 bath family home is located on a peaceful cul-de-sac where neighbours know one another, and children have played together for generations. The home is just a five-minute walk to shops, services, parks, and everyday conveniences. The 26 x 22 garage provides a 200 sq ft attic, attached shed and EV charger circuit. Recent upgrades include furnace & A/C, HWT plus much more. A rare opportunity to own a beautifully crafted, energy-efficient home with a lasting commitment to comfort, sustainability, and quality. (id:51871)
- 5
Bedrooms
- 3
Bathrooms
- 1
Garage
- 2006
Year Built
Property Overview
-
Price $689,900
-
Bedrooms 5
-
Bathrooms 3
-
Garage 1
-
Year Built 2006
Additional details
-
Appliances Included Washer, Refrigerator, Dishwasher, Stove, Dryer, Alarm System, Central Vacuum - Roughed In, Blinds, Storage Shed, Window Coverings, Garage door opener, Garage door opener remote(s)
-
Architectural Style Other
-
Structure Type House
-
Flooring Wood
-
Parking Features Detached Garage, Other, Other, Heated Garage, Electric Vehicle Charging Station(s)
-
Cooling Central air conditioning
-
Heating Heat Pump
-
Lot Features Cul-de-sac, Low maintenance yard, Other, No Smoking Home, Sump Pump, Atrium/Sunroom
-
Sewer Municipal sewage system
-
Annual Tax 7542.88
-
Water Source Municipal water
-
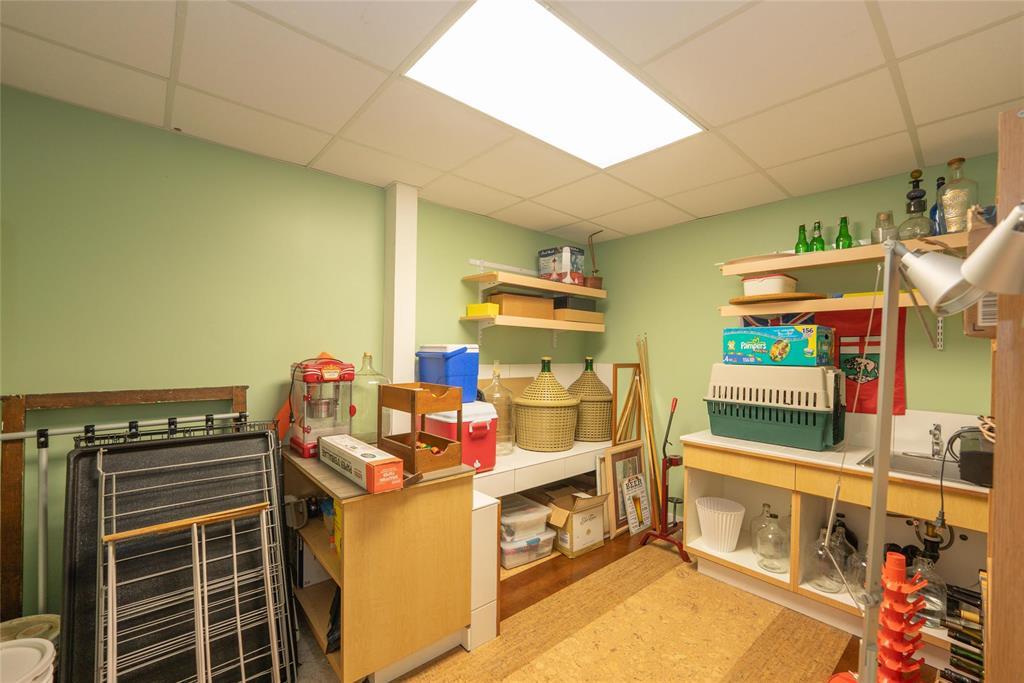
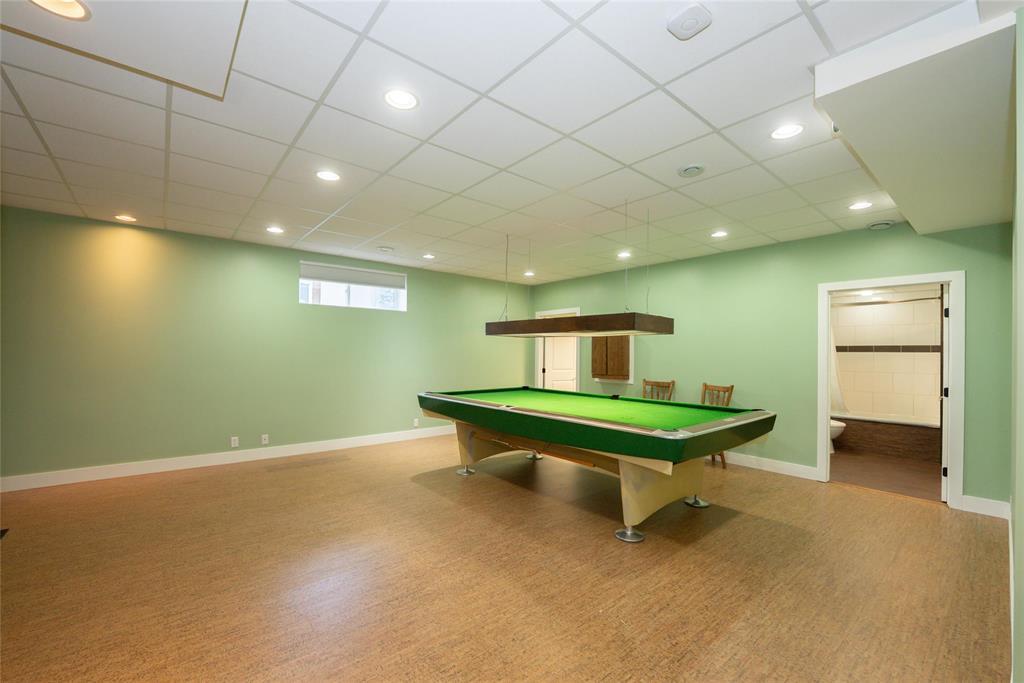
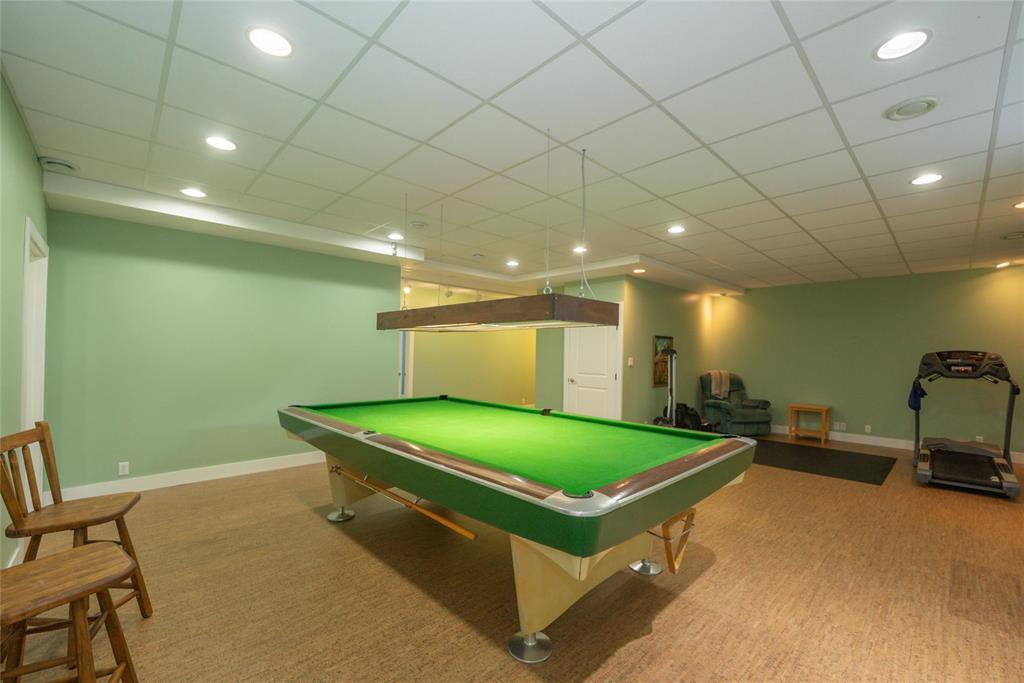
Rooms Living room, Dining room, Kitchen, Primary Bedroom, Bedroom, Den, Bedroom, Bedroom, Bedroom, Recreation room, Workshop, Sunroom
Estimate Payments
-
Down Payment
-
Loan Amount
-
Monthly Mortgage Payment
Get Expert Assistance
1101 Fairfield Avenue
- $679,900
Beds: 5
Baths: 5
Garage: 1
34045 36E Road
- $799,900
Beds: 6
Baths: 3
Garages: 2
212 155 Peguis Street
- $254,900
Beds: 2
Bath: 1
485 Matheson Avenue
- $279,900
Beds: 3
Baths: 3