204-795-7728
RE/MAX One Group 4-756 Pembina Hwy
Winnipeg MB Canada R3M 2M7
Monday - Sunday: 8:00 - 22:00
Office Hours
Rod Stephanchew
Real Estate
Find Your Next Home
Where Comfort Meets Lifestyle
Description
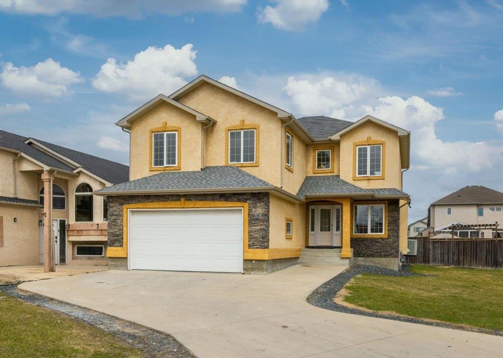
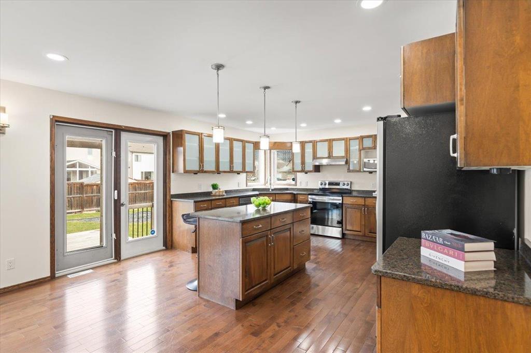
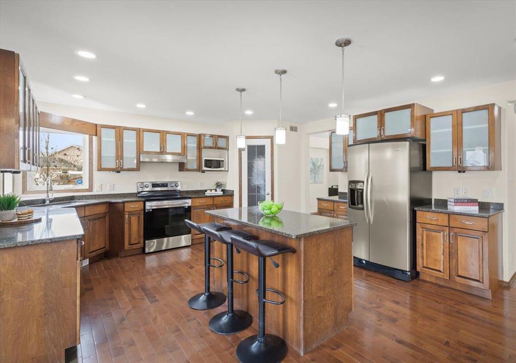
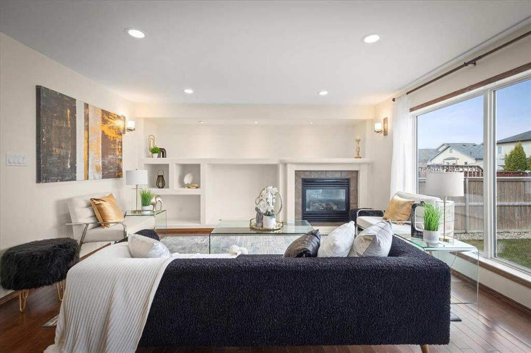
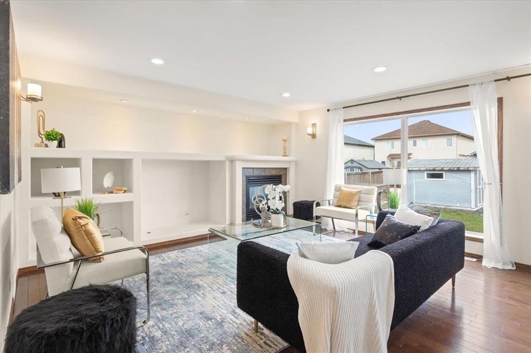
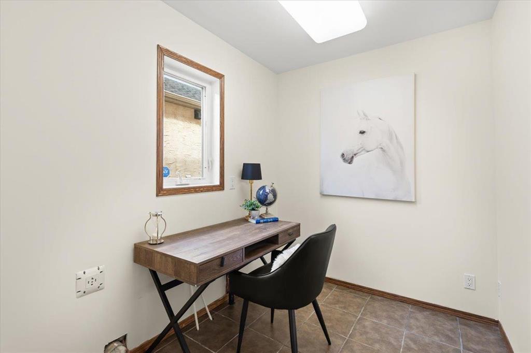
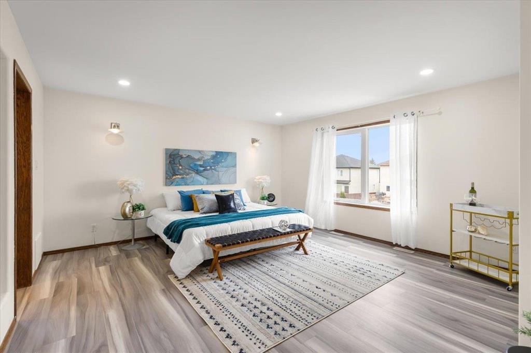
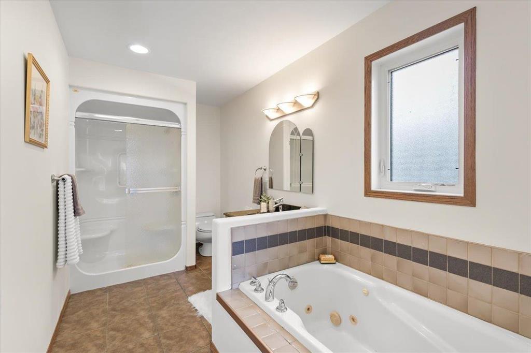
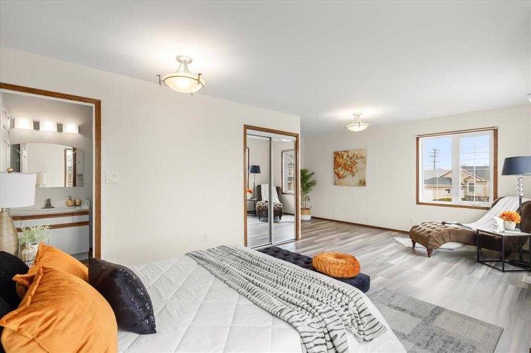
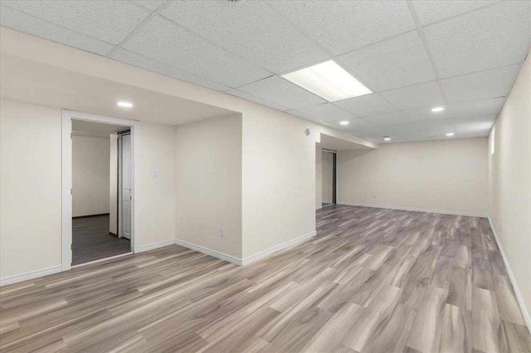
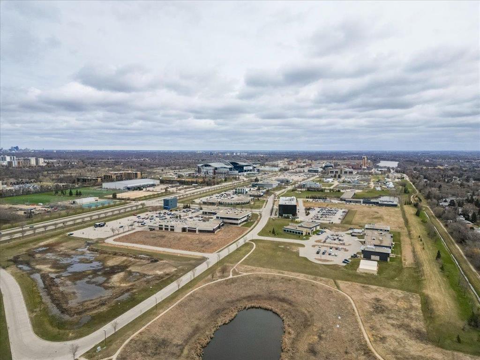
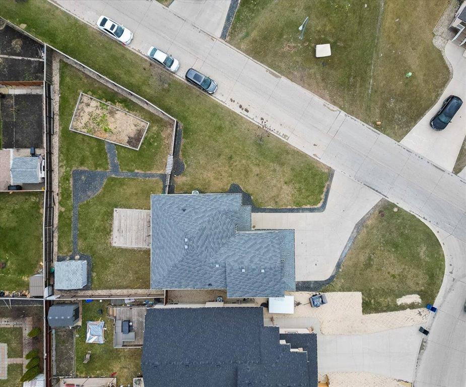
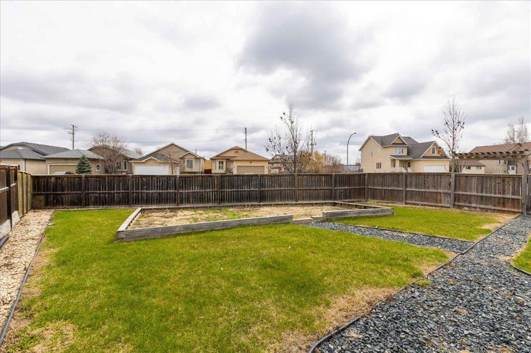
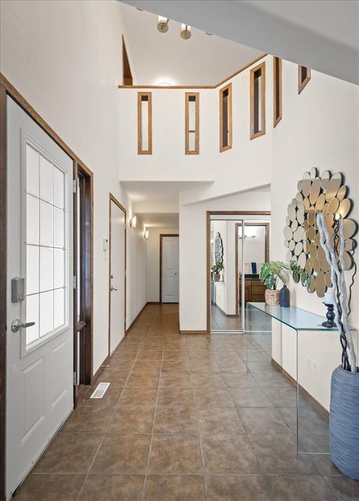
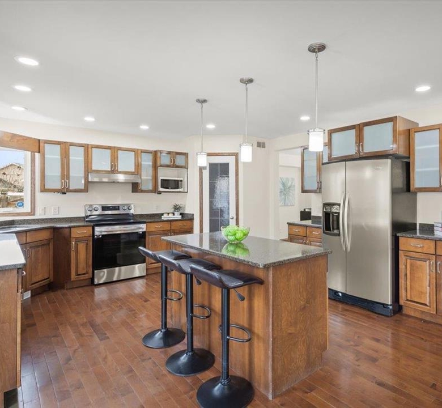
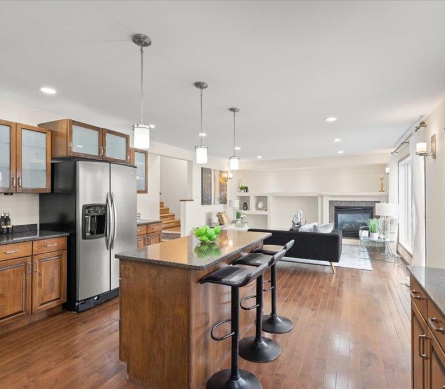
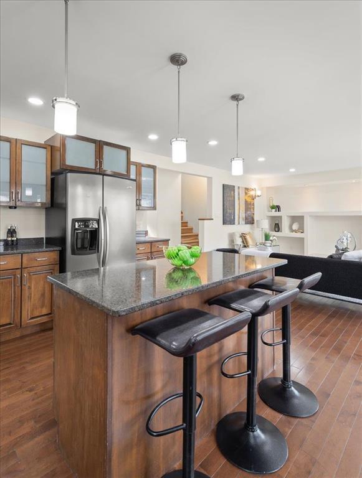
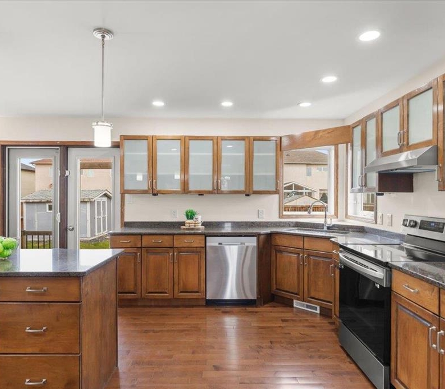
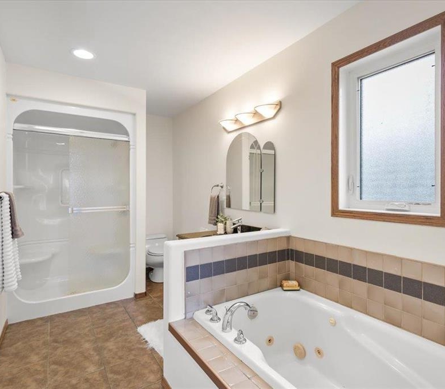
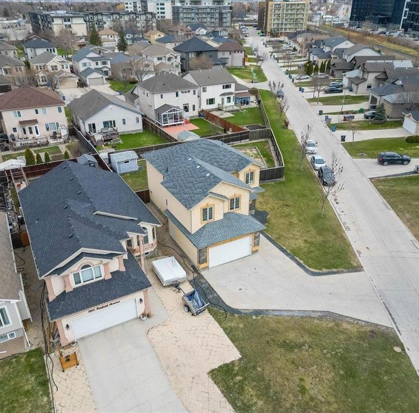
1S//Winnipeg/Offers as received. A rare opportunity in Fairfield Park, this custom-built 2367 sqft two-storey sits on a massive 9700 sqft corner lot, an incredibly convenient location near U of M, Superstore, Princess Auto Stadium,transit,&major routes. The main floor features hardwood floors, pot lights,& large windows that bring in excellent natural light. A formal dining room provides great space for family gatherings, while the eat-in kitchen offers granite countertops,island, maple cabinetry, stainless steel appliances,&a pantry for extra storage. A main floor den adds flexibility for a home office w/ potential to convert back to laundry if desired. Upstairs offers 4 spacious bedrooms, including a generous primary suite with walk-in closet&private ensuite featuring an oversized shower and separate jetted tub. The oversized 4th bedroom can also function well as an office, or flex space. The finished basement adds excellent living space with a large rec room, additional bedroom, full bath,& laundry area. Outside, enjoy a fully fenced backyard with large deck, landscaping, storage shed,& exceptional outdoor space rarely found in the area. Oversized insulated double attached garage completes this family home. (id:51871)
- 5
Bedrooms
- 5
Bathrooms
- 1
Garage
- 2008
Year Built
Property Overview
-
Price $679,900
-
Land Area 9071 square feet
-
Bedrooms 5
-
Bathrooms 5
-
Garage 1
-
Year Built 2008
Additional details
-
Appliances Included Washer, Refrigerator, Dishwasher, Stove, Dryer, Hood Fan, Storage Shed, Garage door opener, Garage door opener remote(s)
-
Stories 2
-
Structure Type House
-
Fireplace Features Gas, Glass Door
-
Flooring Tile, Vinyl, Wood, Wall-to-wall carpet, Vinyl Plank
-
Parking Features Attached Garage
-
Cooling Central air conditioning
-
Heating Forced air, High-Efficiency Furnace, Natural gas
-
Lot Features Corner Site, No back lane, Park/reserve, Sump Pump
-
Sewer Municipal sewage system
-
Annual Tax 6401.59
-
Water Source Municipal water
-
Rooms Dining room, Eat in kitchen, Living room, Den, Primary Bedroom, Bedroom, Bedroom, Bedroom, Bedroom, Recreation room
Estimate Payments
-
Down Payment
-
Loan Amount
-
Monthly Mortgage Payment
Get Expert Assistance
34045 36E Road
- $799,900
Beds: 6
Baths: 3
Garages: 2
212 155 Peguis Street
- $254,900
Beds: 2
Bath: 1
485 Matheson Avenue
- $279,900
Beds: 3
Baths: 3
58 Sterling Avenue
- $689,900
Beds: 5
Baths: 3
Garage: 1