rodstephanchew-logo-black

204-795-7728

[email protected]

RE/MAX One Group 4-756 Pembina Hwy

Winnipeg MB Canada R3M 2M7

Monday - Sunday: 8:00 - 22:00

Office Hours

Rod Stephanchew
Real Estate

Find Your Next Home
Where Comfort Meets Lifestyle

613 Mulvey Avenue

Bedroom2
Bathrooms2
Living Area square feet5321
Garage1
Year Built1929

Contact agent

Description

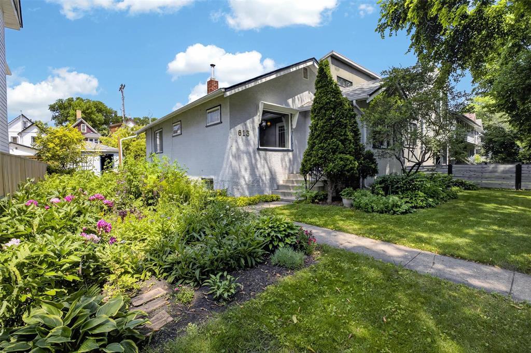
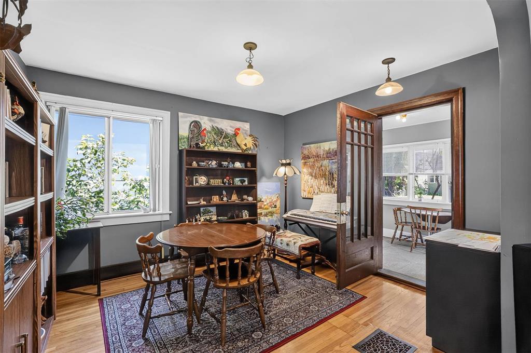
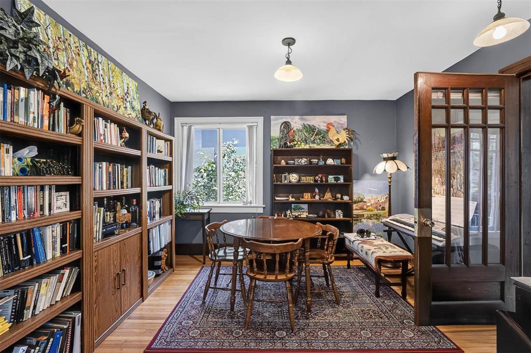
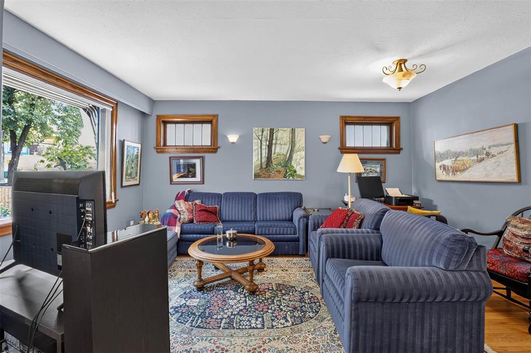
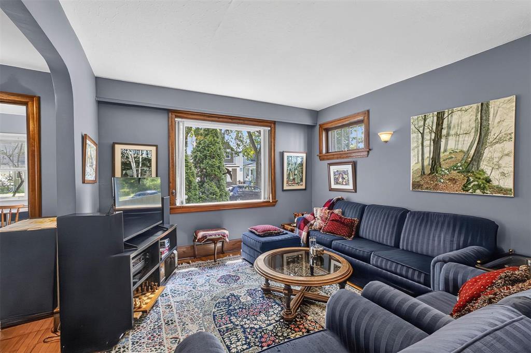
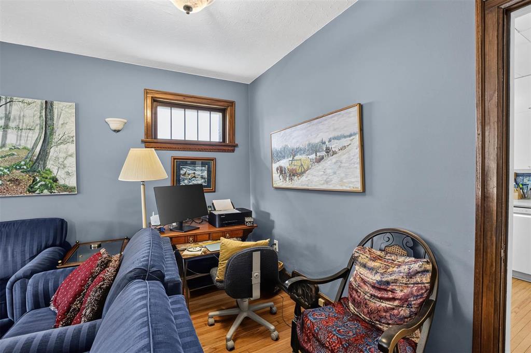
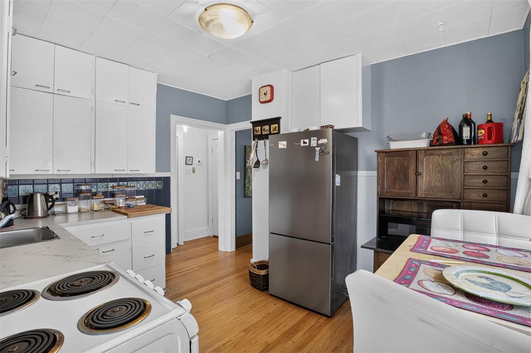
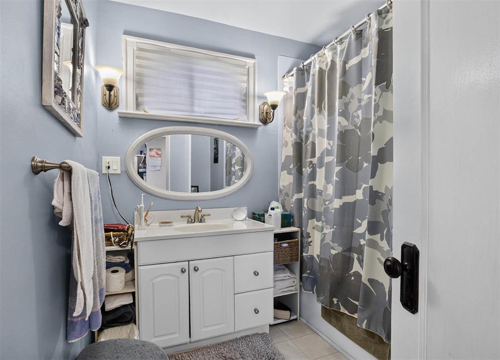
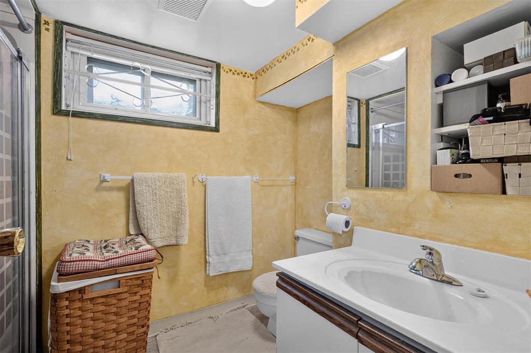
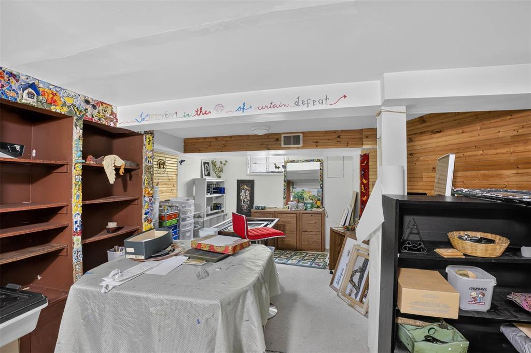
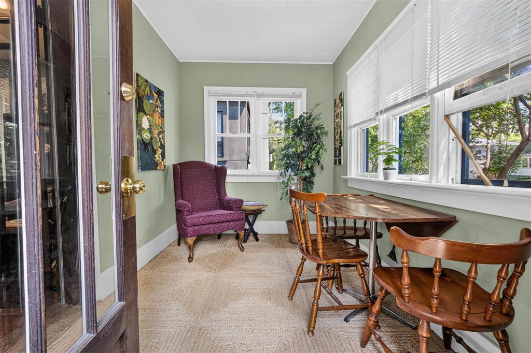
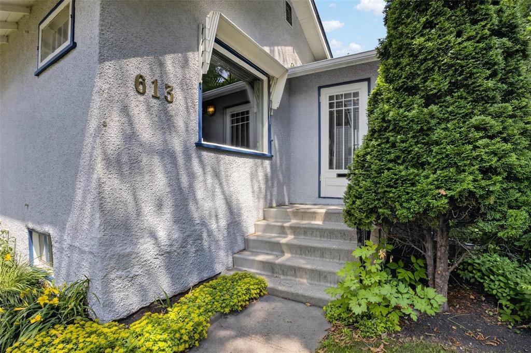
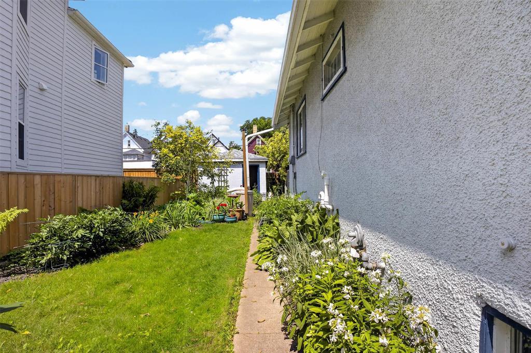
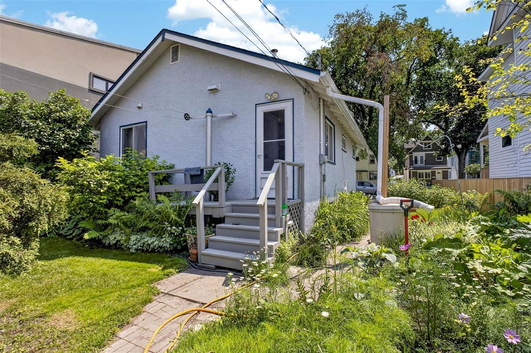
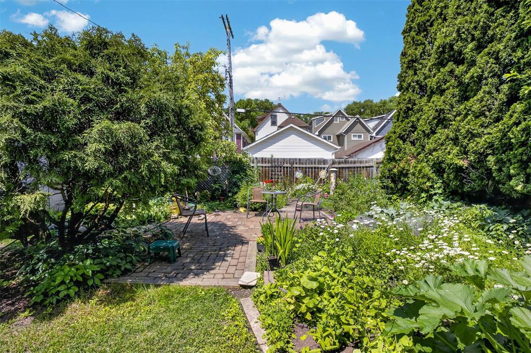
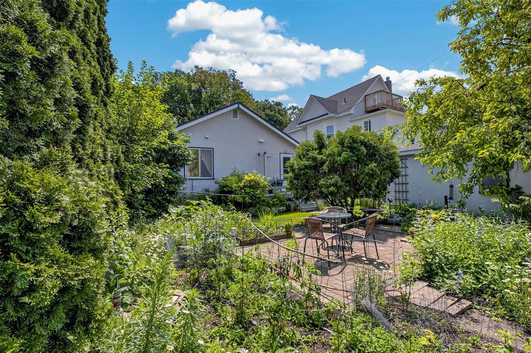
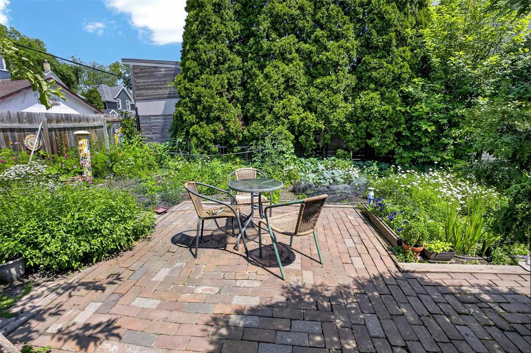
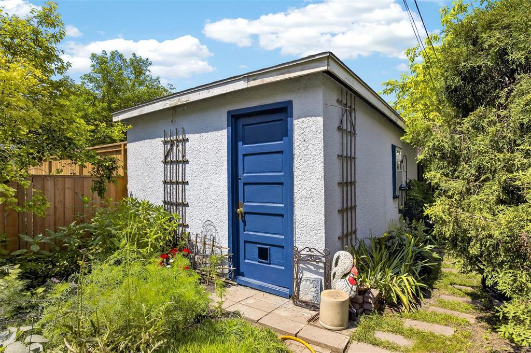
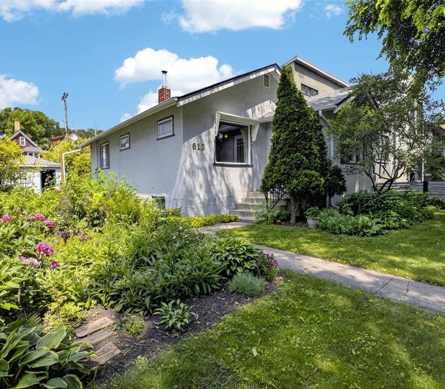
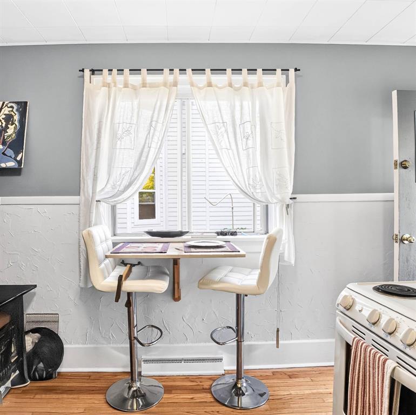
1B//Winnipeg/Offers as received. Welcome to this cute & cozy home nestled in the heart of Crescentwood! From the moment you arrive, you'll be charmed by the bright and inviting front porch, the perfect spot to relax with your morning coffee or unwind in the evening. Inside, the main floor offers a warm and welcoming layout featuring a comfortable living room, a spacious dining area, and a functional kitchen ideal for everyday living. The primary bedroom and a full bathroom are conveniently located on the main floor, providing comfortable single-level living. Downstairs, the lower level expands your living space with a large rec room perfect for hobbies, along with a second bedroom, full bathroom, laundry area, and utility room. Step outside to discover a private backyard oasis with a charming European garden feel, surrounded by pretty greenery that creates a peaceful retreat right in the city! Situated in one of Winnipeg's most desirable neighbourhoods, you'll love being just steps from fantastic local shops, caf s, restaurants, and all the amenities Crescentwood has to offer! Whether you're a first-time buyer, downsizing, or looking for a character-filled home in an unbeatable location, this one is a must-see! (id:51871)

  • 2
    Bedrooms
  • 2
    Bathrooms
  • 1
    Garage
  • 1929
    Year Built

Property Overview

Additional details

  • Appliances Included Washer, Refrigerator, Dishwasher, Stove, Dryer, Microwave, Blinds, Storage Shed, Window Coverings
  • Architectural Style Bungalow
  • Structure Type House
  • Flooring Tile, Wood, Wall-to-wall carpet
  • Parking Features Detached Garage
  • Cooling Central air conditioning
  • Heating Forced air, Electric, High-Efficiency Furnace
  • Lot Features Treed, Back lane, Subdividable lot
  • Sewer Municipal sewage system
  • Annual Tax 4116.34
  • Water Source Municipal water
  • Rooms Kitchen, Dining room, Living room, Primary Bedroom, 4pc Bathroom, Porch, Laundry room, Utility room, 3pc Bathroom, Recreation room, Bedroom

Estimate Payments

Get Expert Assistance