rodstephanchew-logo-black

204-795-7728

[email protected]

RE/MAX One Group 4-756 Pembina Hwy

Winnipeg MB Canada R3M 2M7

Monday - Sunday: 8:00 - 22:00

Office Hours

Rod Stephanchew
Real Estate

Find Your Next Home
Where Comfort Meets Lifestyle

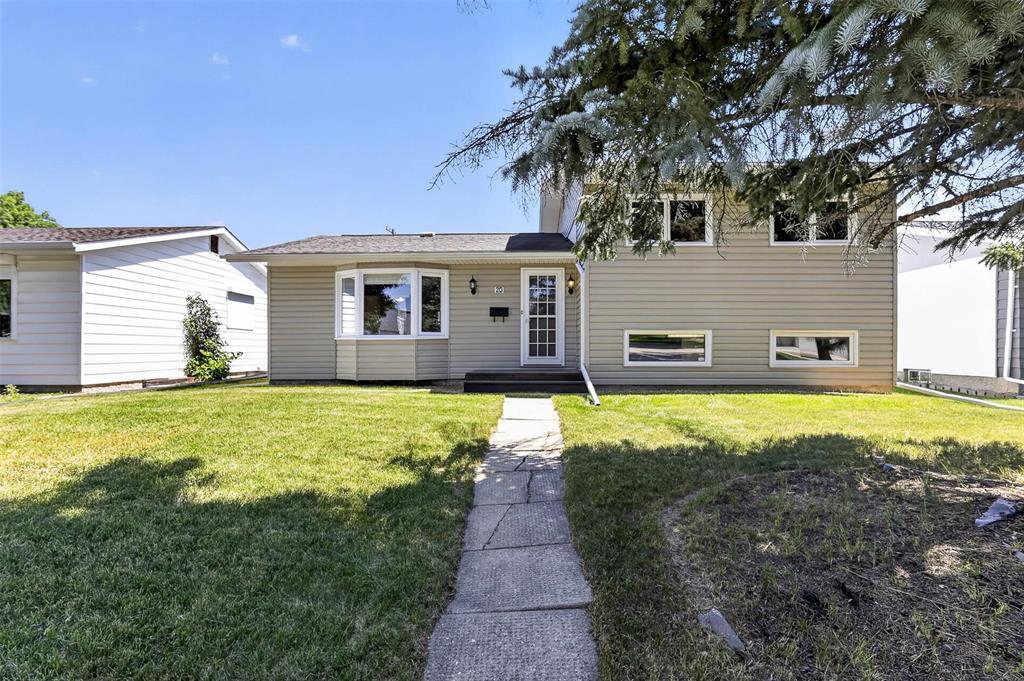
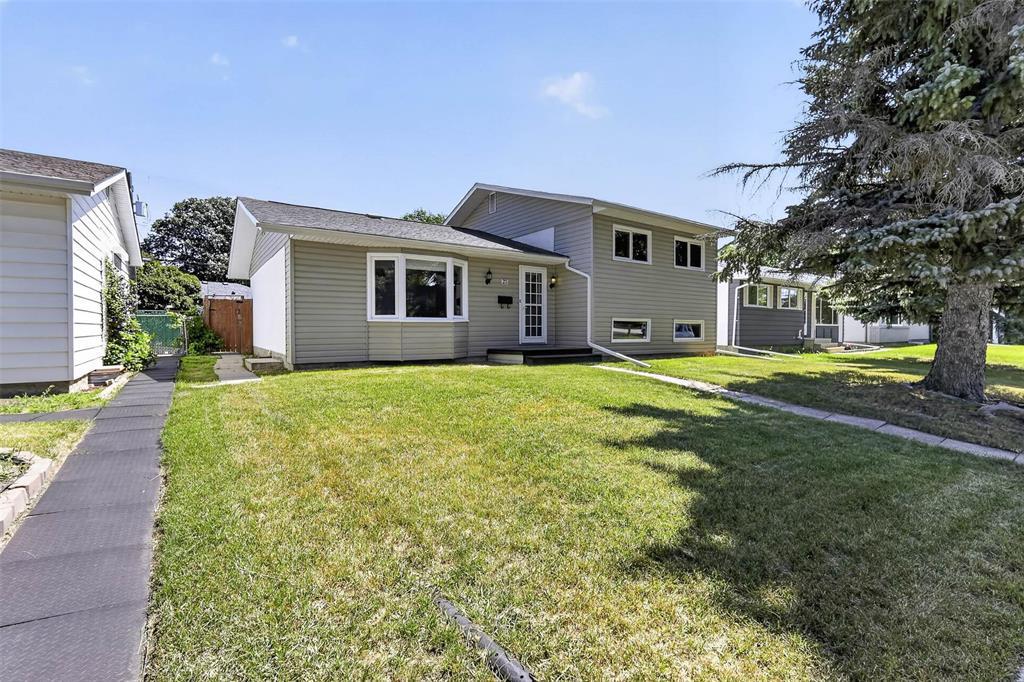
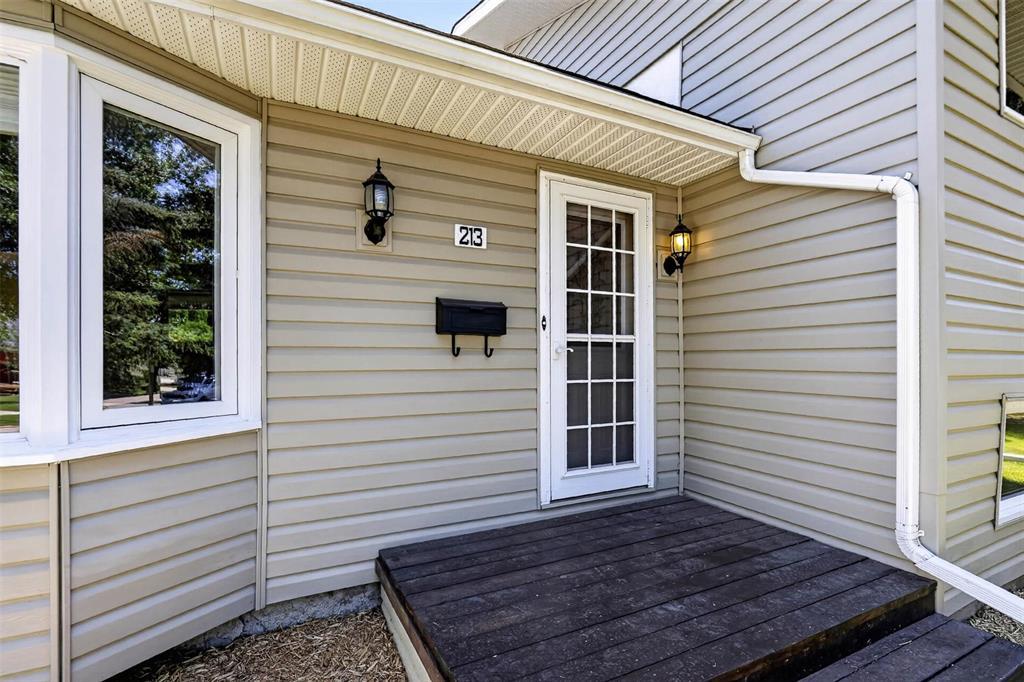
213 Bedson Street

Bedroom4
Bathrooms2
Living Area square feet5142
Garage1
Year Built1969

Contact agent

Description

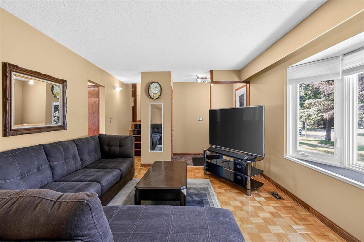
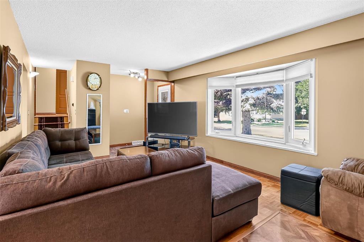
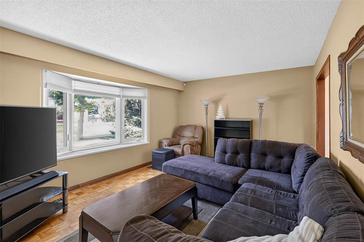
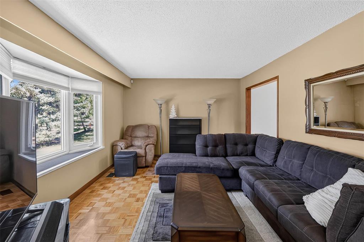
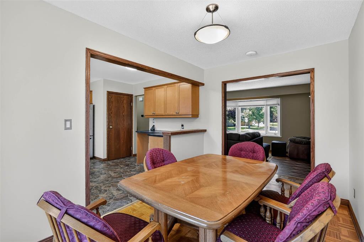
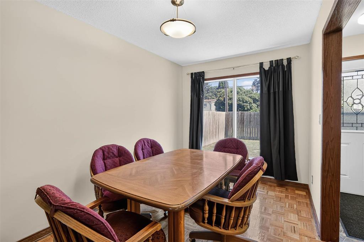
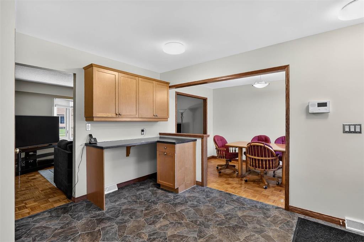
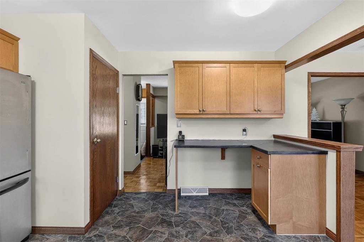
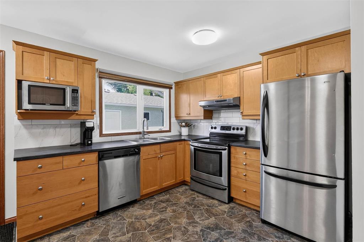
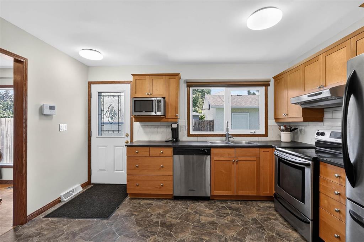
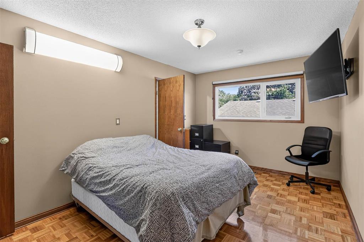
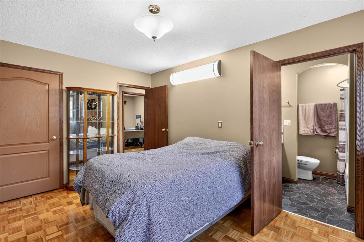
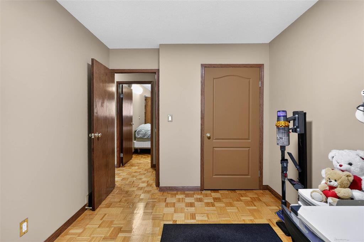
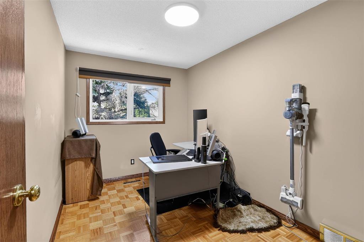
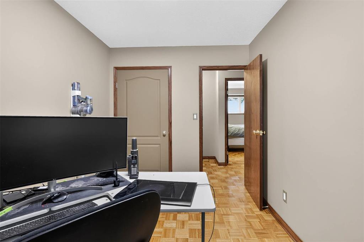
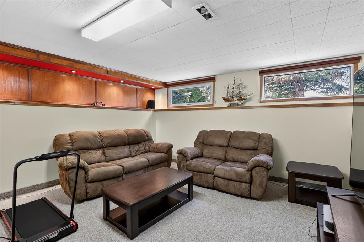
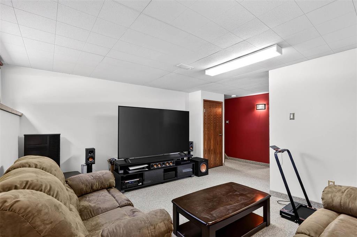
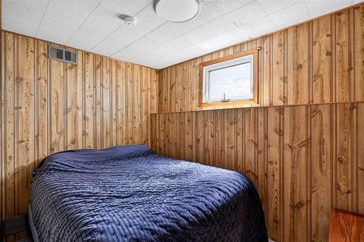
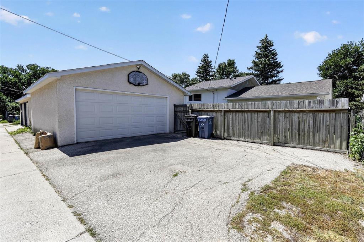
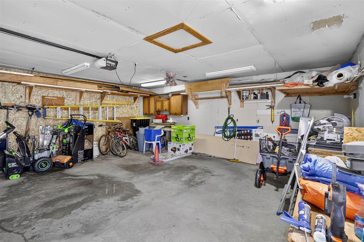
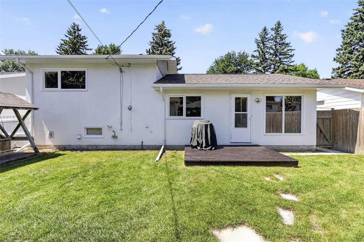
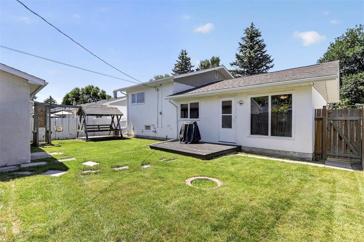
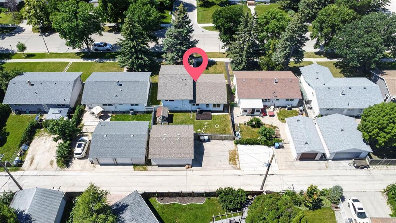
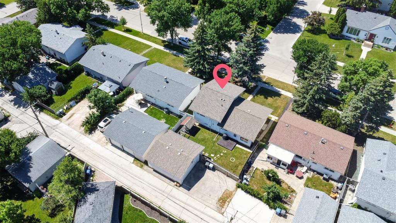
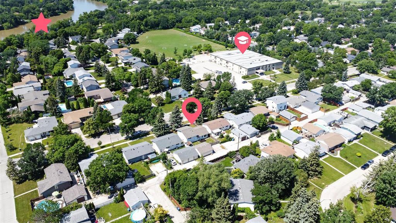
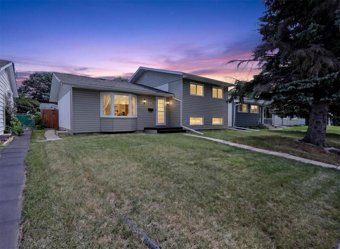
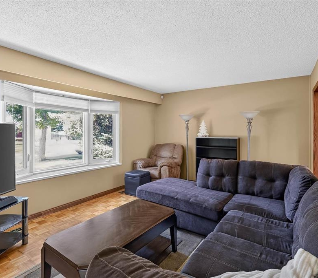
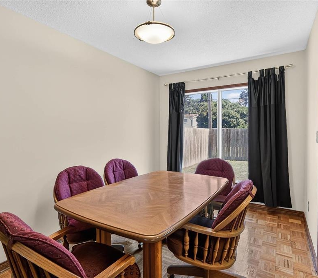
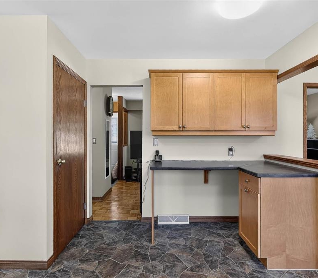
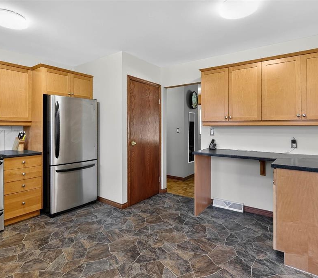
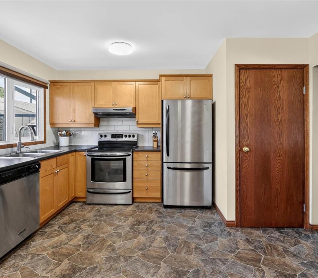
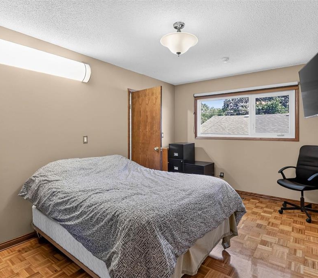
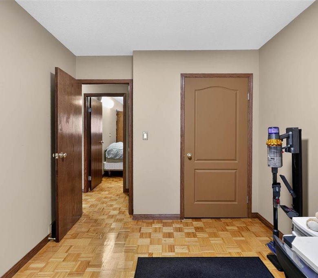
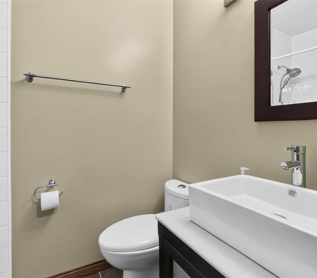
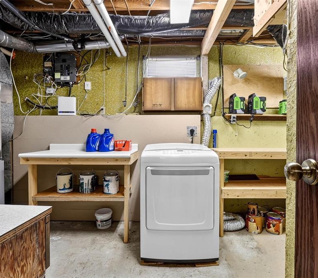
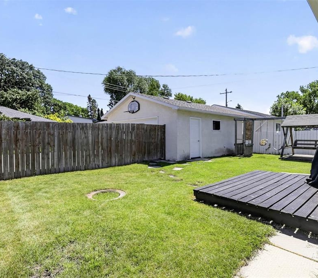
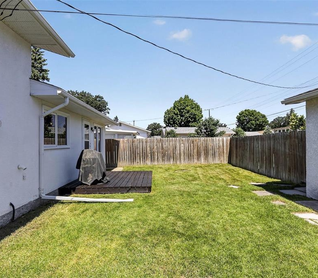
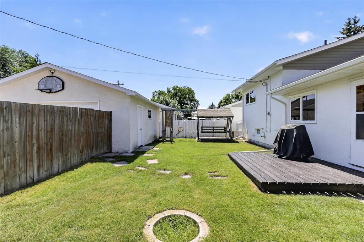
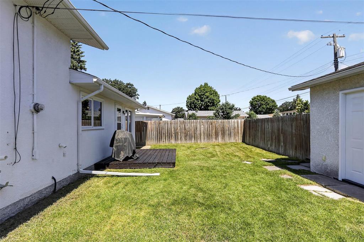
5G//Winnipeg/S/S Wednesday, July 15th. Offers presented after 6pm, Monday, July 20th. CLICK ON MEDIA ICON TO VIEW 3D VIRTUAL TOUR. Welcome to this beautifully maintained 3-level split deep into wonderful Westwood, where family friendly living meets everyday convenience. Offering 4 bedrooms and 2 full bathrooms, this spacious home features a private primary retreat with a 4-piece ensuite and a functional layout designed for today's busy families. Enjoy bright, inviting living spaces and a fully fenced backyard that's perfect for children, pets and summer entertaining. The double detached garage with paved lane access provides plenty of parking and storage. Ideally situated just minutes from Glendale Golf & Country Club, St Charles Country Club, the Assiniboine River, and a short drive to shopping, groceries, restaurants and even Costco and Assiniboia Downs, This amazing location offers walking distance to excellent public and private schools, parks, and KWCC community club. Don't miss this wonderful opportunity to own a move in ready home in one of Winnipeg's most established and desirable communities. Call your favourite realtor today, or reach out for your private showing! (id:51871)
  • 4
    Bedrooms
  • 2
    Bathrooms
  • 1
    Garage
  • 1969
    Year Built

Property Overview

Additional details

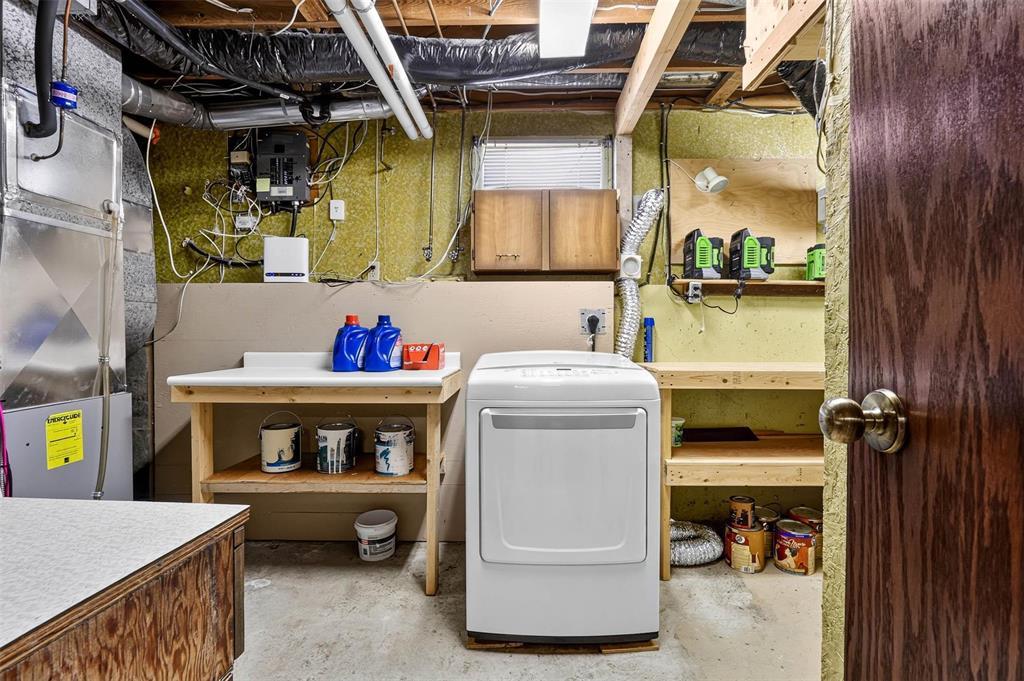
  • Appliances Included Washer, Refrigerator, Dishwasher, Stove, Dryer, Microwave, Hood Fan, Blinds, Window Coverings, Garage door opener, Garage door opener remote(s)
  • Structure Type House
  • Flooring Vinyl, Wood, Wall-to-wall carpet
  • Parking Features Detached Garage, Other, Rear
  • Cooling Central air conditioning
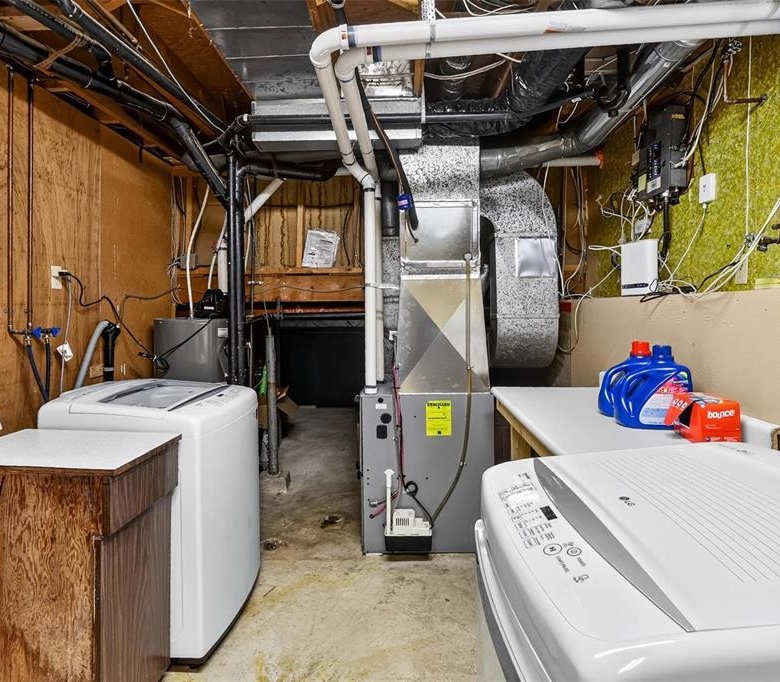
  • Heating Forced air, High-Efficiency Furnace, Natural gas
  • Lot Features Paved lane
  • Sewer Municipal sewage system
  • Annual Tax 4639.64
  • Water Source Municipal water
  • Rooms Living room, Dining room, Kitchen, Primary Bedroom, 4pc Ensuite bath, Bedroom, Bedroom, 4pc Bathroom, Recreation room, Bedroom, Laundry room

Estimate Payments

Get Expert Assistance