rodstephanchew-logo-black

204-795-7728

[email protected]

RE/MAX One Group 4-756 Pembina Hwy

Winnipeg MB Canada R3M 2M7

Monday - Sunday: 8:00 - 22:00

Office Hours

Rod Stephanchew
Real Estate

Find Your Next Home
Where Comfort Meets Lifestyle

20 GLENEAGLES Street

Bedroom3
Bathrooms2
Garage1
Year Built2026

Contact agent

Description

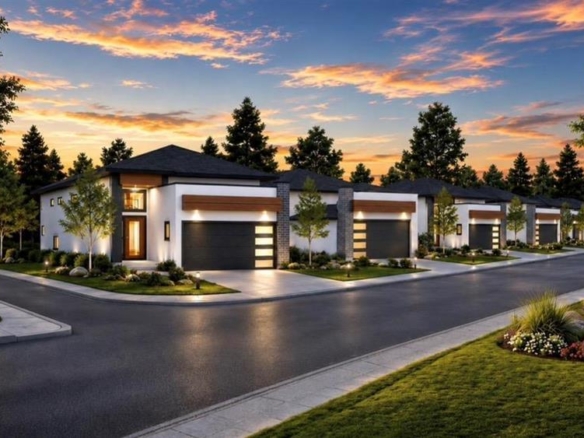
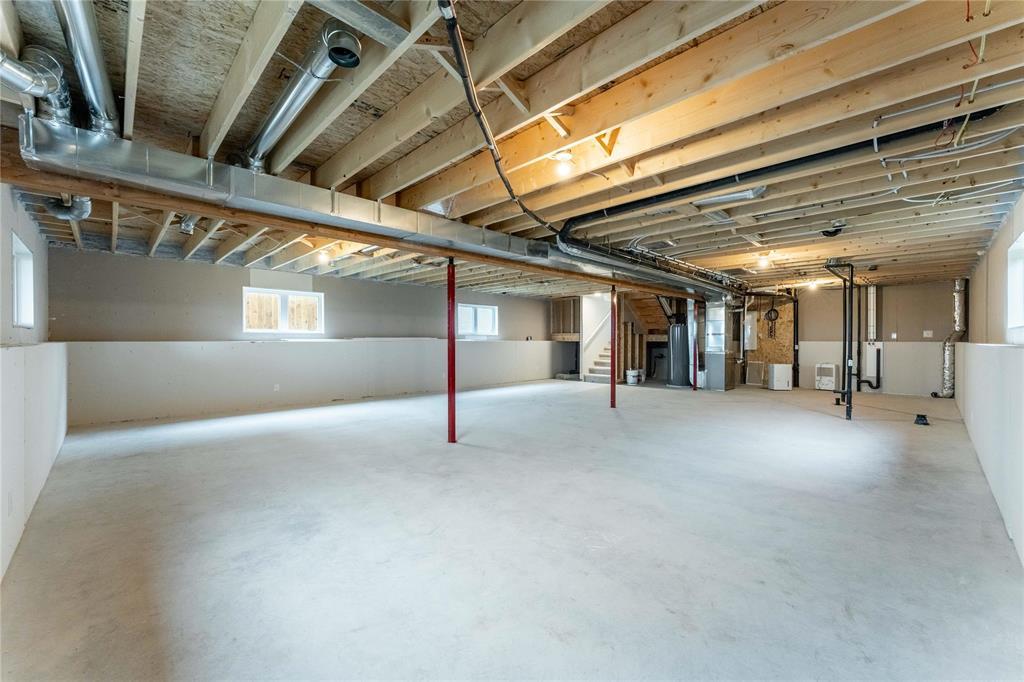
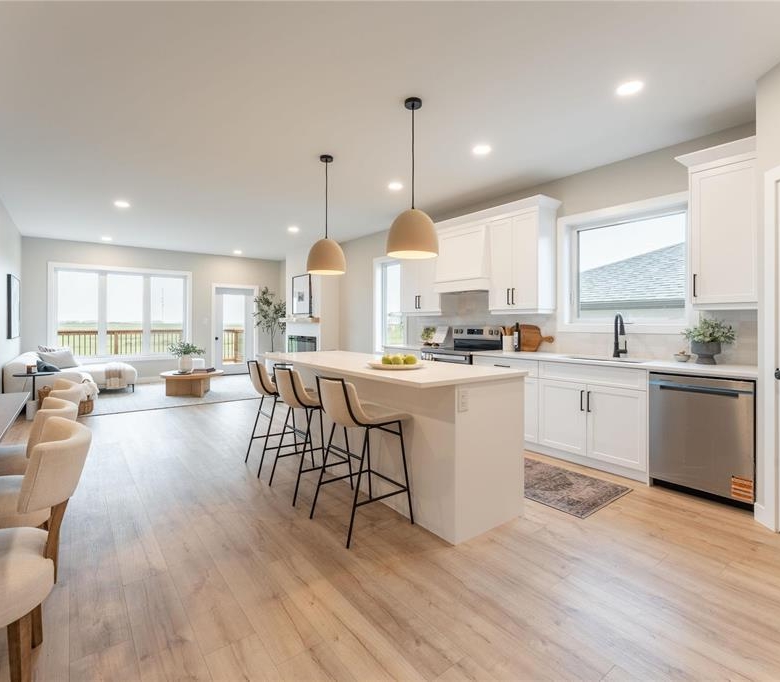
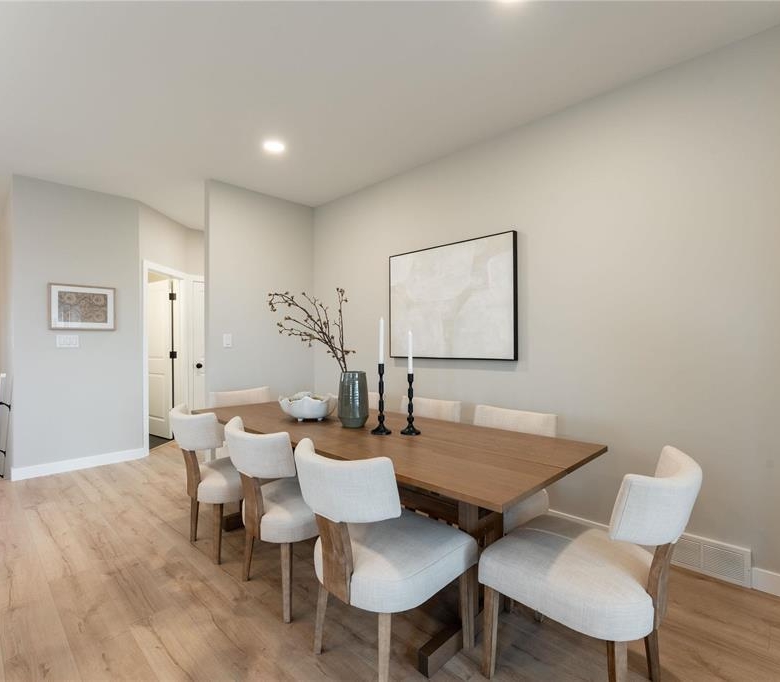
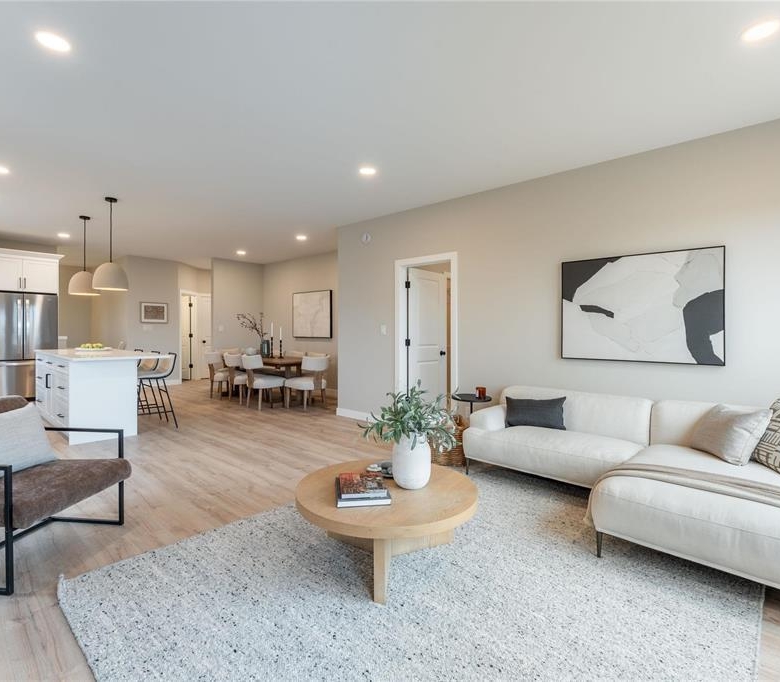
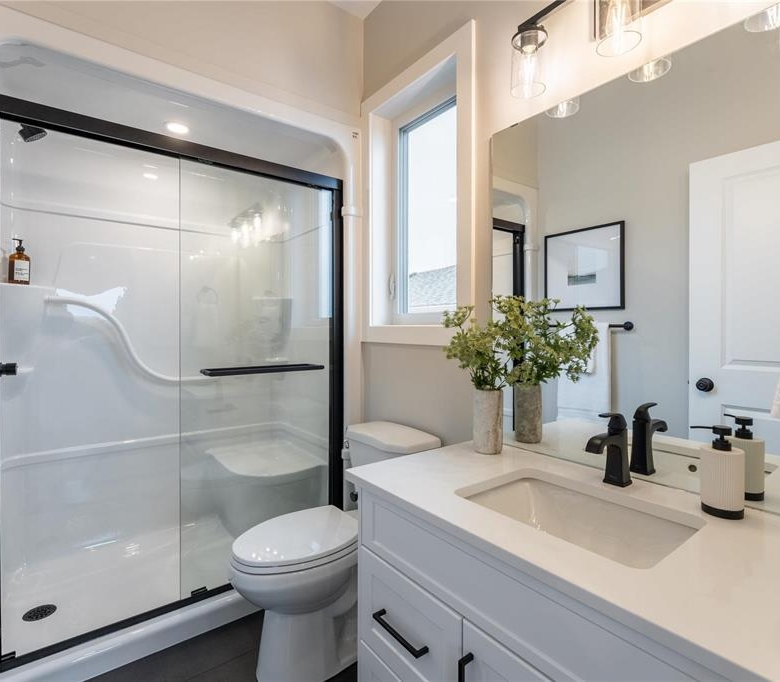
R07//Niverville/Welcome home to 20 Gleneagles Street, Niverville! A stunning Bi-level walkout backing onto the lake and boasting top-of-the-line construction, including ICF foundation, triple-pane windows w/ Hardie board exterior, and stacked stone accent. High-end finishings including premium laminate flooring, Sprayed HDF cabinets w/ soft close, custom-built hood fan, apron sink, quartz countertops, Venetian plaster feature wall w/ live-edge Cottonwood mantle. Open concept floor plan with tons of natural light and exceptional lake views. The primary bedroom offers an impressive ensuite and plenty of closet space. 2 large additional bedrooms w/ full main bath. 22x24.5 deep garage w/ side yard space for a camper. National Home Warranty included! Possession is slated for June 1st, 2026. Call today for some of the best value in Niverville! (id:51871)

  • 3
    Bedrooms
  • 2
    Bathrooms
  • 1
    Garage
  • 2026
    Year Built

Property Overview

Additional details

  • Architectural Style Bi-level
  • Structure Type House
  • Fireplace Features Insert, Electric
  • Flooring Laminate, Vinyl, Wall-to-wall carpet
  • Parking Features Attached Garage
  • Cooling Central air conditioning
  • Heating Forced air, Heat Recovery Ventilation (HRV), High-Efficiency Furnace, Natural gas
  • Lot Features Exterior Walls- 2x6", No Smoking Home, No Pet Home
  • Waterfront Features Waterfront
  • Sewer Municipal sewage system
  • Water Source Municipal water
  • Rooms Primary Bedroom, Bedroom, Bedroom, Kitchen, Dining room, Living room, Foyer

Estimate Payments

Get Expert Assistance