204-795-7728
RE/MAX One Group 4-756 Pembina Hwy
Winnipeg MB Canada R3M 2M7
Monday - Sunday: 8:00 - 22:00
Office Hours
Rod Stephanchew
Real Estate
Find Your Next Home
Where Comfort Meets Lifestyle
Description
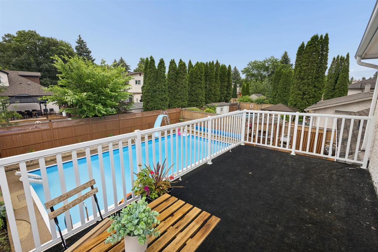
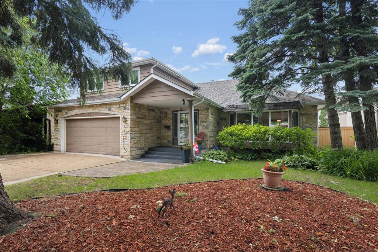
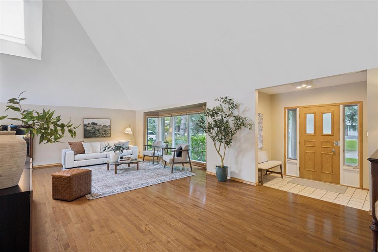
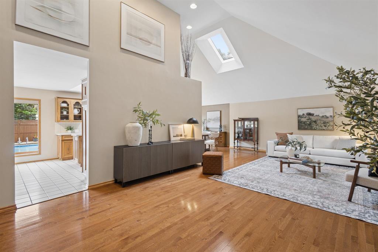
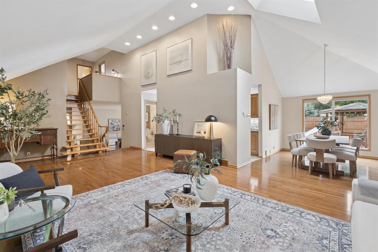
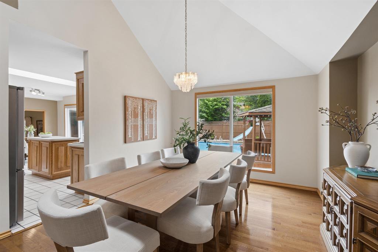
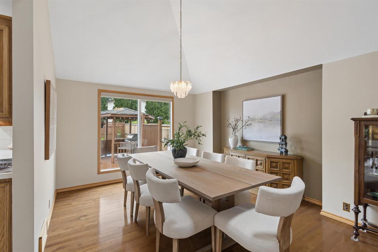
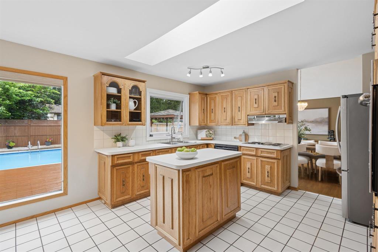
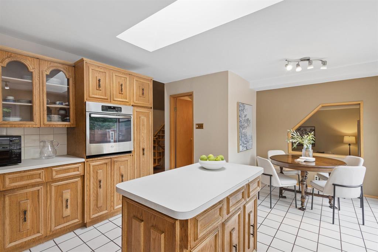
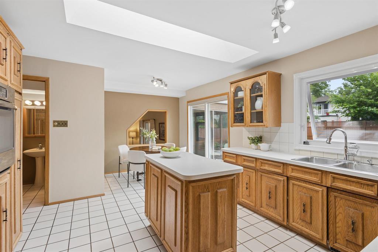
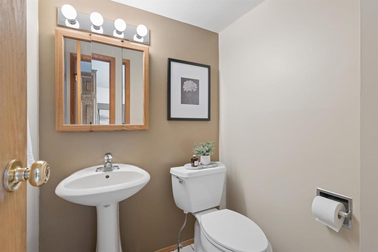
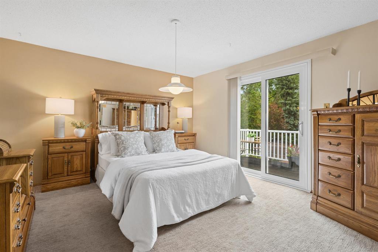
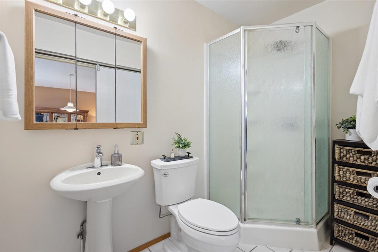
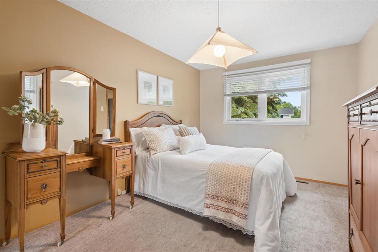
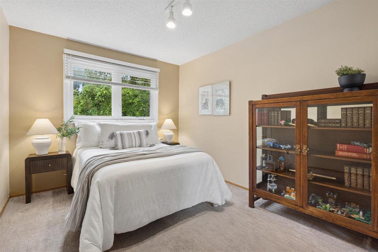
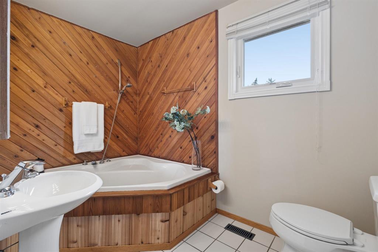
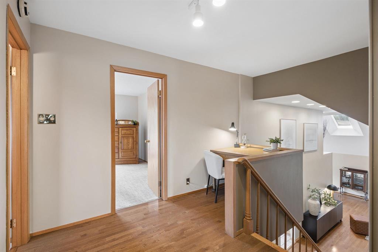
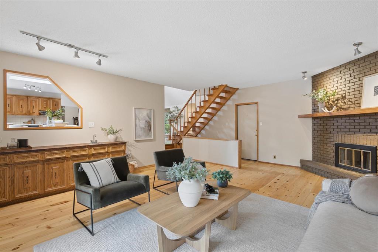
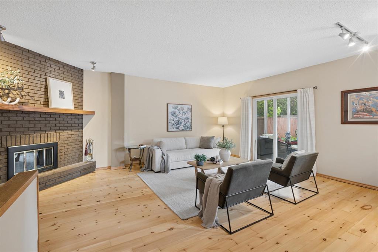
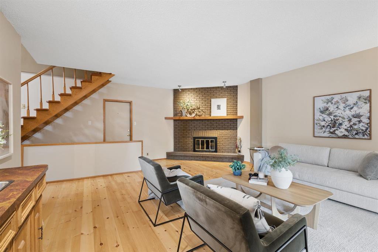
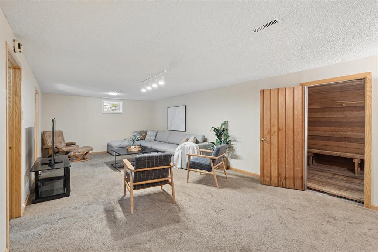
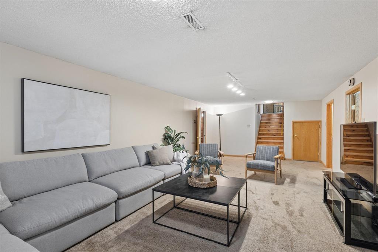
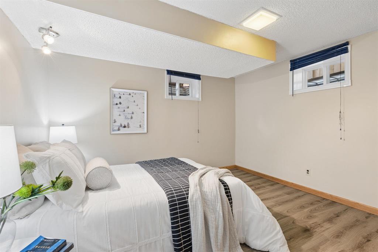
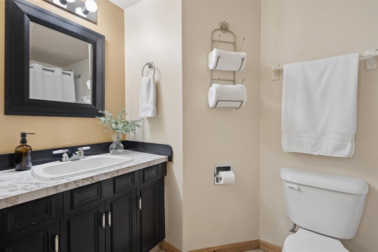
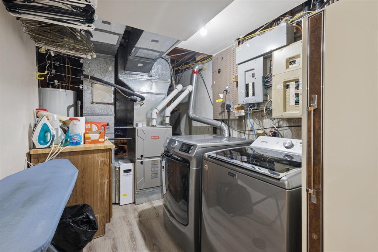
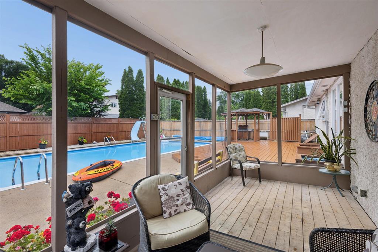
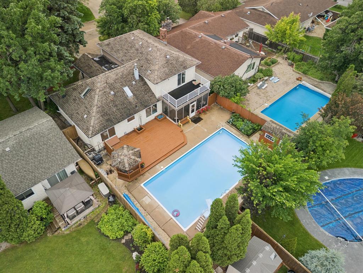
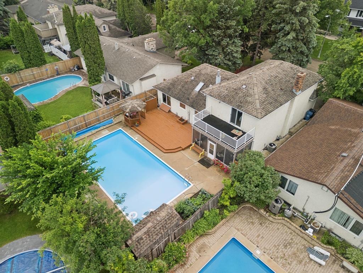
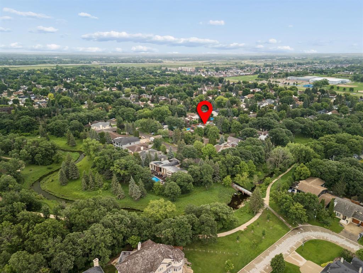
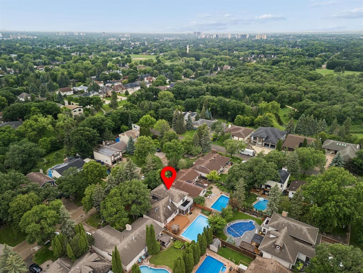
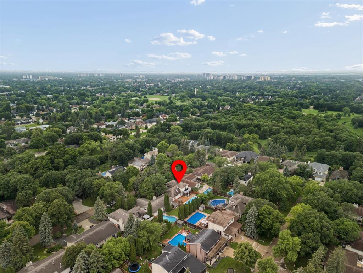
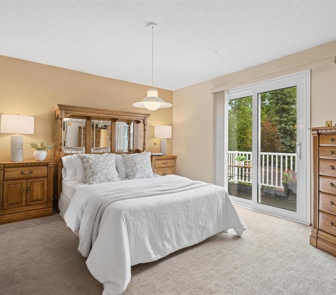
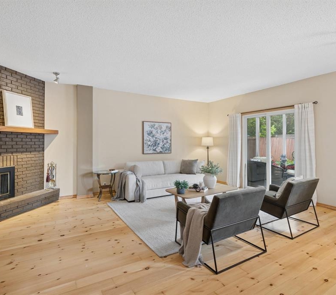
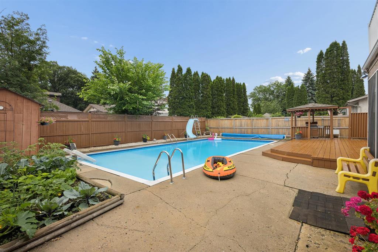
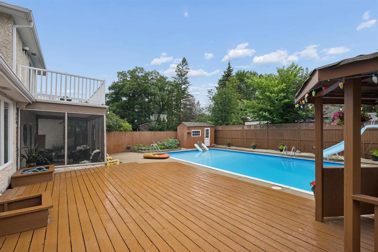
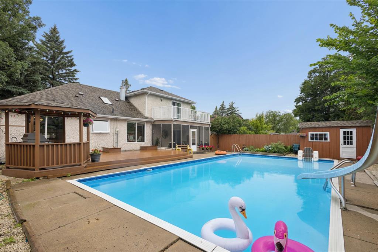
3G//Winnipeg/SS now. Open house Thur 5-6pm, Sat&Sun 2-4pm. Offers Jul 13. Welcome to 15 Algonquin Avenue, a 2,155 sq.ft. four-level split nestled in the highly sought-after neighbourhood of Algonquin Park. Offering 4 bedrooms, 3.5 bathrooms, and a double attached garage. The bright main floor impresses with soaring 14-foot vaulted ceilings, two skylights, and an open living and dining area filled with natural light. The primary suite is a true retreat, featuring a walk-in closet, private balcony, and ensuite bathroom. Multiple living spaces, including a generous family room, provide room for everyone to gather or unwind, while the screened porch offers the perfect place to enjoy warm summer evenings without the bugs. Step outside to your own backyard oasis, with a 20'x40' heated in-ground pool and large deck ideal for entertaining, relaxing, and making lasting family memories. Located just a five-minute walk from beautiful Bunn's Creek Centennial Park, you'll enjoy scenic walking trails, green space, and nature right at your doorstep. Surrounded by excellent schools, parks, shopping, and everyday amenities. This is a rare opportunity to own a home in one of Winnipeg's most desirable, family-friendly communities. (id:51871)
- 4
Bedrooms
- 4
Bathrooms
- 1
Garage
- 1975
Year Built
Property Overview
-
Price $569,900
-
Land Area 7077 square feet
-
Bedrooms 4
-
Bathrooms 4
-
Garage 1
-
Year Built 1975
Additional details
-
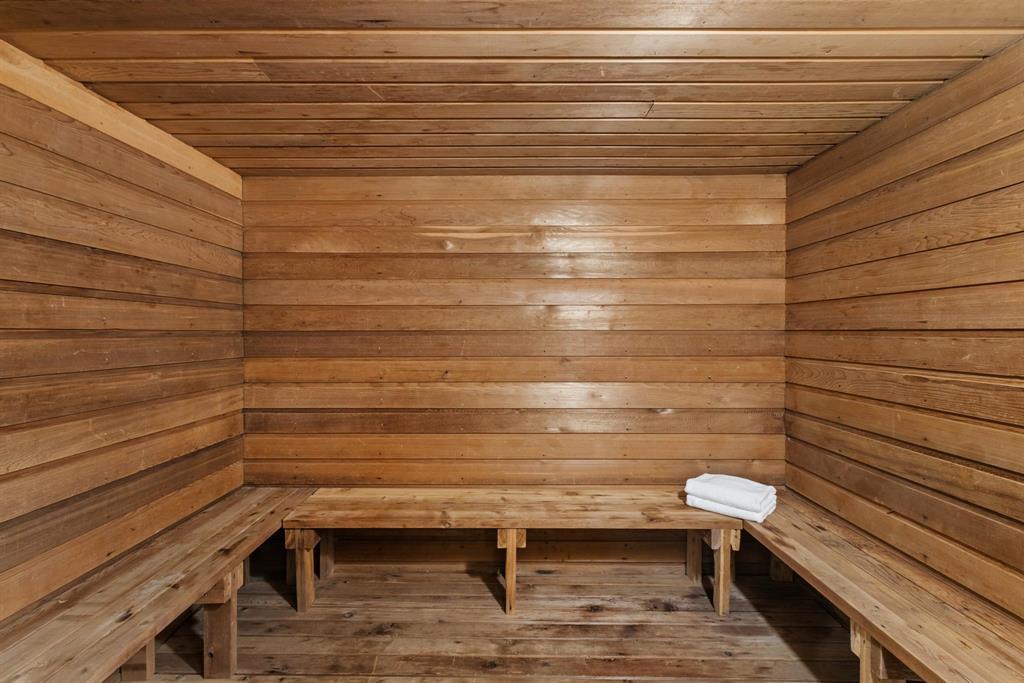
Appliances Included Washer, Refrigerator, Sauna, Dishwasher, Stove, Dryer, Freezer, Blinds, Storage Shed, Window Coverings, Garage door opener, Garage door opener remote(s)
-
Structure Type House
-
Fireplace Features Wood, Brick Facing
-
Flooring Wood, Wall-to-wall carpet
-
Parking Features Attached Garage
-
Cooling Central air conditioning
-
Heating Forced air, High-Efficiency Furnace, Natural gas
-
Pool Features Inground pool
-
Lot Features No back lane, Park/reserve, Balcony, Embedded oven, Cooking surface, Skylight, Atrium/Sunroom, Private Yard
-
Sewer Municipal sewage system
-
Annual Tax 6234.76
-
Water Source Municipal water
-
Rooms Living room, Dining room, Eat in kitchen, 2pc Bathroom, Family room, Bedroom, 3pc Bathroom, Other, Bedroom, Bedroom, 4pc Bathroom, Primary Bedroom, 3pc Ensuite bath
Estimate Payments
-
Down Payment
-
Loan Amount
-
Monthly Mortgage Payment
Get Expert Assistance
23 Apex Street
- $734,900
Beds: 4
Baths: 4
Garage: 1
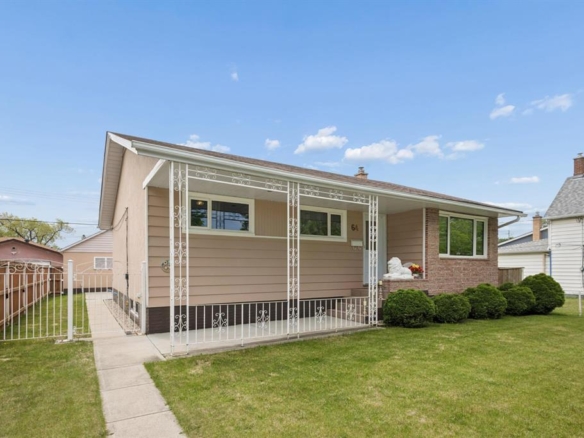
64 Teakwood Avenue N
- $379,900
Beds: 4
Baths: 2
Garage: 1
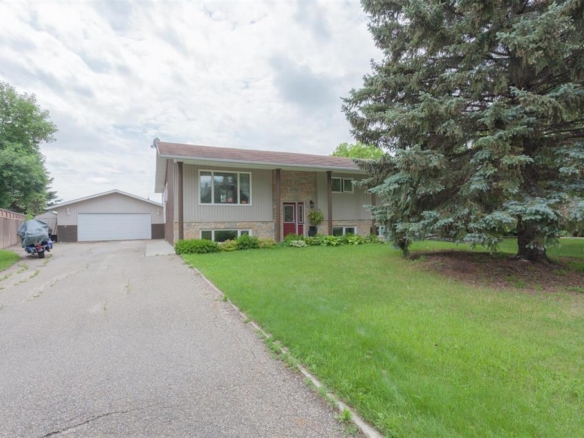
34 Fillion Rue
- $364,900
Beds: 6
Baths: 3
Garage: 1
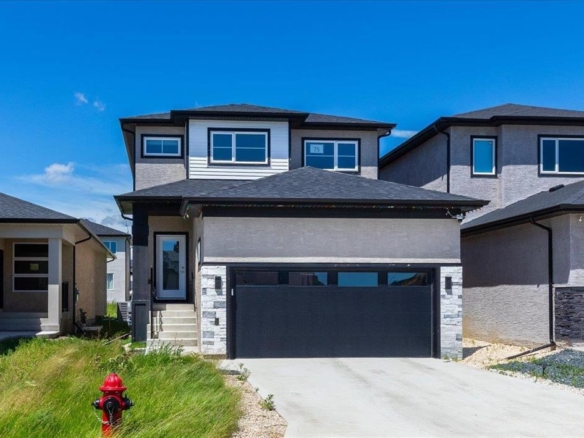
75 Eastfield Court
- $639,900
Beds: 4
Baths: 3
Garage: 1